


52 photos
829 Peace Road, Kawartha Lakes, ON K0M 2L0
Emily · Kawartha Lakes · K0M 2L0
$1,499,900
About this property
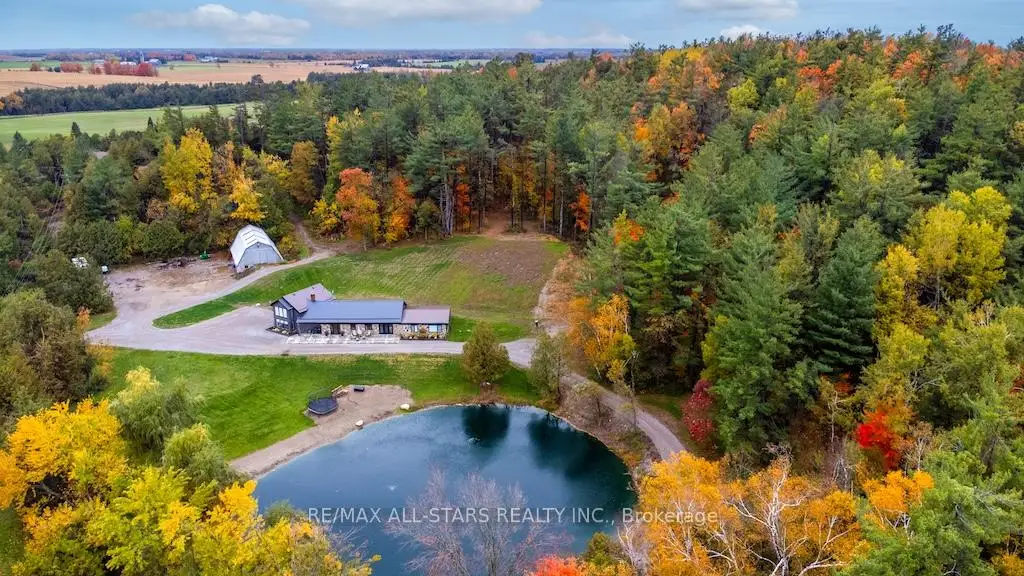
**45 acres of privacy, nature and possibility-this is country living on an entirely different level.** Surrounded by white pine, cedar and birch, this exceptional property offers a spring-fed pond, scenic trails, approximately 10 acres of cleared pasture and even a sugar shack ready for maple syrup season. Hike, bike, ride, ski or simply enjoy the peace and wildlife that surround you.Ideally located across from the beautiful Emily Tract Forest and minutes from a public boat launch, the property is centred around an extensively upgraded 4-bedroom, 4-bath home that has been transformed virtually from the ground up.At its heart is a showpiece custom kitchen with an oversized island, farmhouse sink, professional-grade stainless appliances, side-by-side fridge/freezer, beverage station, soft-close pullouts and a cleverly hidden walk-in pantry. Heated floors welcome you in the entry and powder room, while a bright main-floor office sits conveniently off the family room. Exceptional storage includes a 14.4' x 12.2' floor-to-ceiling space with electrical and mechanical access.Thoughtful improvements include newer windows, doors, wiring, plumbing, propane furnace, A/C, water softener and steel roof, plus USB-integrated outlets and hardwired cable/internet throughout.Outside, a versatile barn offers large equipment storage, 3 stalls and loose housing suitable for horses or cattle, complemented by a convenient circular driveway.**Whether your dream includes horses, hobby farming, outdoor adventure or simply having room to breathe, this rare property offers the space and freedom to make country living your own.**
Details
- Property type
- Detached · Residential Freehold
- Bedrooms
- 4
- Bathrooms
- 4
- Living area
- 3000-3500 sq ft
- Lot
- 915.29 × 2167.17 Feet
- Year built
- 0-5
- Style
- Bungaloft
- Heating
- Forced Air · Propane
- Cooling
- Central Air
- Water
- Drilled Well
- Sewer / septic
- Septic
- Basement
- None
- Garage
- Other
- Parking total
- 15
- Taxes
- $4,797 (2026)
Rooms
| Room | Level | Size | Notes |
|---|---|---|---|
| Dining Room | Main | 29' 1" × 9' 9" | |
| Kitchen | Main | 20' 7" × 12' 8" | |
| Pantry | Main | 12' × 6' 1" | |
| Laundry | Main | 10' × 5' 11" | |
| Family Room | Main | 14' 7" × 13' | |
| Bedroom | Main | 14' 3" × 9' 8" | |
| Bedroom | Main | 10' 7" × 13' | |
| Bedroom | Main | 12' 11" × 12' 4" | |
| Utility Room | Main | 14' 4" × 12' 2" | |
| Living Room | Main | 30' 11" × 31' 4" | |
| Office | Main | 10' 5" × 10' 2" | |
| Other | Main | 10' 8" × 8' 7" | |
| Bedroom | Second | 19' 9" × 21' 3" | |
| Bathroom | Main | 5' 1" × 5' | |
| Bathroom | Main | 9' 2" × 12' 4" | |
| Bathroom | Main | 4' × 5' 1" | |
| Bathroom | Second | 6' 9" × 11' 11" |
Location
Approximate location, placed by postal code. Postal code data © GeoNames (CC BY 4.0).
Payments on this home
Estimated monthly payment
$6,641
Principal and interest only, using Canadian semi-annual compounding. Taxes, insurance, and CMHC premiums (required under 20% down) are extra. For planning, not a lending commitment.
Listing courtesy of Re/Max All-Stars Realty Inc.. Listing data provided by the originating real estate board via PropTx Amplify Syndication.
The trademarks REALTOR®, REALTORS®, and the REALTOR® logo are controlled by The Canadian Real Estate Association (CREA) and identify real estate professionals who are members of CREA. The trademarks MLS®, Multiple Listing Service® and the associated logos are owned by CREA and identify the quality of services provided by real estate professionals who are members of CREA.
The information provided herein must only be used by consumers that have a bona fide interest in the purchase, sale or lease of real estate and may not be used for any commercial purpose or any other purpose.
Information is deemed reliable but not guaranteed accurate. Room measurements are deemed reliable but not guaranteed.