


51 photos
827 Hwy 35, Kawartha Lakes, ON L0A 1K0
Pontypool · Kawartha Lakes · L0A 1K0
$599,999
About this property
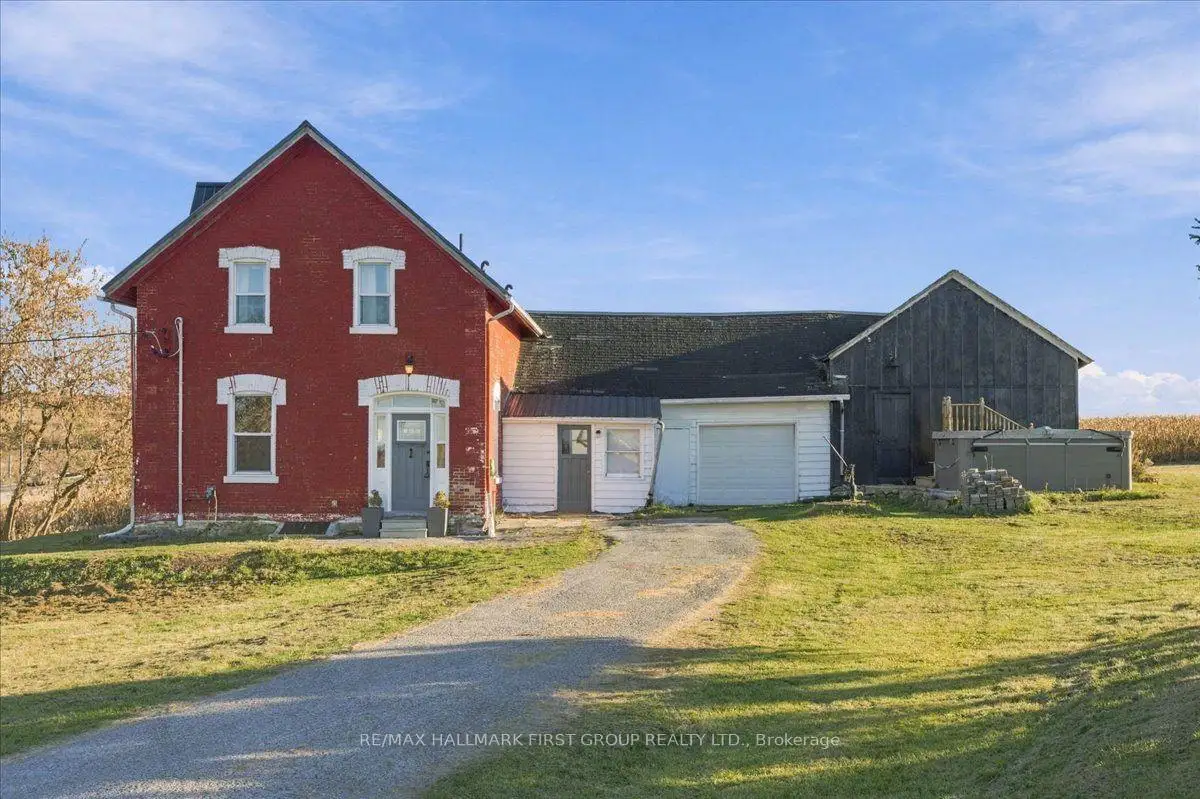
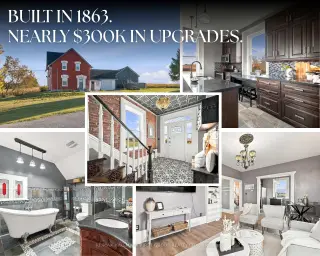
Own a piece of history at 827 Highway 35 in Ponty Pool. Built in 1863, four years before Confederation, this home is now in the care of just its third owner. Set on a private 1.61 acre lot with no neighbours in sight, it offers a peaceful country setting with connections to cities in every direction.Thoughtful improvements complement the home's historic character, including restored original upstairs wood floors and a refinished wooden staircase. The updated kitchen features an oversized fridge and freezer, offering plenty of space for everyday living and entertaining. Upstairs, three bedrooms include two with custom closets cleverly concealed behind bookshelf doors. The primary bedroom features an exterior door with potential for a future balcony, subject to required approvals. The bathroom invites you to unwind in its large soaker tub, complemented by a separate shower, while upper floor laundry adds everyday convenience.Significant improvements include a steel roof, replacement windows, an updated septic system, upgraded electrical with 200 amp service, added insulation and extensive brick restoration. Outside, there is room to garden, gather and enjoy the privacy of your surroundings. A distinctive home offering history, character and country living in a connected location.
Details
- Property type
- Detached · Residential Freehold
- Bedrooms
- 3
- Bathrooms
- 2
- Living area
- 1500-2000 sq ft
- Lot
- 200 × 350 Feet
- Style
- 2-Storey
- Heating
- Forced Air · Propane
- Cooling
- None
- Sewer / septic
- Septic
- Basement
- Unfinished
- Garage
- Attached
- Parking total
- 5
- Taxes
- $3,433 (2025)
Rooms
| Room | Level | Size | Notes |
|---|---|---|---|
| Kitchen | Main | 12' 10" × 13' | |
| Living Room | Main | 12' 10" × 12' 11" | |
| Office | Main | 11' 6" × 10' 3" | |
| Primary Bedroom | Second | 9' 7" × 19' | |
| Bedroom 2 | Second | 11' 11" × 9' 9" | |
| Bedroom 3 | Second | 9' 1" × 9' 9" |
Location
Approximate location, placed by postal code. Postal code data © GeoNames (CC BY 4.0).
Payments on this home
Estimated monthly payment
$2,657
Principal and interest only, using Canadian semi-annual compounding. Taxes, insurance, and CMHC premiums (required under 20% down) are extra. For planning, not a lending commitment.
Listing courtesy of RE/MAX HALLMARK FIRST GROUP REALTY LTD.. Listing data provided by the originating real estate board via PropTx Amplify Syndication.
The trademarks REALTOR®, REALTORS®, and the REALTOR® logo are controlled by The Canadian Real Estate Association (CREA) and identify real estate professionals who are members of CREA. The trademarks MLS®, Multiple Listing Service® and the associated logos are owned by CREA and identify the quality of services provided by real estate professionals who are members of CREA.
The information provided herein must only be used by consumers that have a bona fide interest in the purchase, sale or lease of real estate and may not be used for any commercial purpose or any other purpose.
Information is deemed reliable but not guaranteed accurate. Room measurements are deemed reliable but not guaranteed.