


51 photos
825 Southview Drive, Otonabee-South Monaghan, ON K0L 1B0
Otonabee-South Monaghan · Otonabee-South Monaghan · K0L 1B0
$1,499,900
About this property
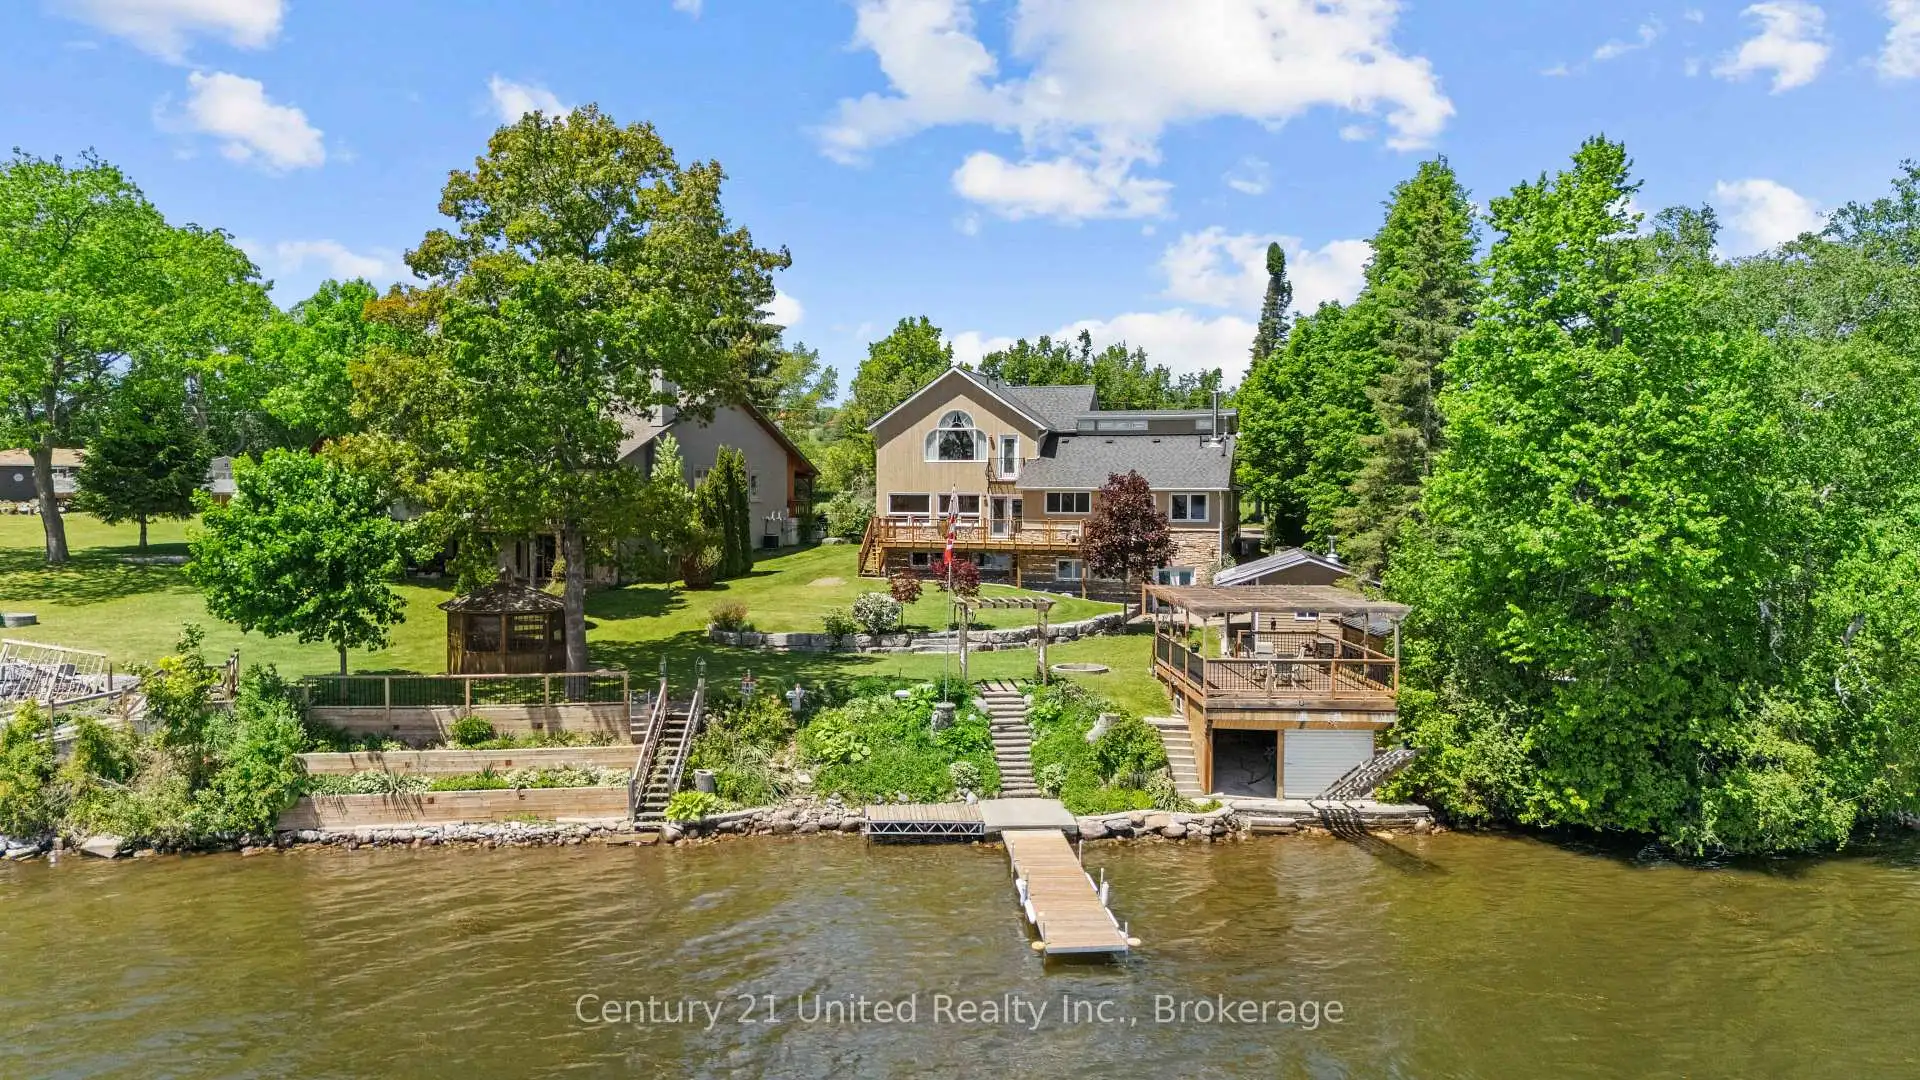
Experience the best of Rice Lake living at this exceptional year-round waterfront retreat. Offering 5 bedrooms, 6 bathrooms, and a fully finished walkout basement, this home is designed for gathering, entertaining, and making lasting memories.The spacious eat-in kitchen with wood stove is the heart of the home, while the main-floor bedroom with ensuite is ideal for guests or multi-generational living. Upstairs, the impressive primary suite features a walk-in closet, propane fireplace, luxurious 5-piece ensuite, and stunning lake views.Outside, enjoy just over 100 feet of waterfront, a marine structure to store your boat with rooftop deck, screened-in gazebo, detached shop/future bunkie, beautifully landscaped grounds, and breathtaking views across Rice Lake. Complete with a double car garage and located just 20 minutes from Peterborough, this is waterfront living at its finest.
Details
- Property type
- Detached · Residential Freehold
- Bedrooms
- 5
- Bathrooms
- 6
- Living area
- 2500-3000 sq ft
- Lot
- 70.14'x 182.10'x 112.67'(water)x 218.39'
- Style
- 2-Storey
- Heating
- Forced Air · Propane
- Cooling
- Central Air
- Sewer / septic
- Septic
- Basement
- Finished with Walk-Out, Full
- Garage
- Attached
- Parking total
- 6
- Taxes
- $8,074 (2025)
Rooms
| Room | Level | Size | Notes |
|---|---|---|---|
| Living Room | Main | 24' 4" × 13' | |
| Kitchen | Main | 26' 7" × 18' | |
| Den | Main | 20' 2" × 12' 8" | |
| Bedroom 2 | Main | 16' 2" × 10' | |
| Bedroom 3 | Main | 10' 7" × 8' 5" | |
| Primary Bedroom | Second | 29' × 24' 3" | |
| Bedroom 4 | Second | 10' 5" × 8' 5" | |
| Bedroom 5 | Second | 12' 4" × 7' 7" | |
| Game Room | Basement | 27' 4" × 27' 3" | |
| Recreation | Basement | 26' 1" × 16' 2" |
Location
Approximate location, placed by postal code. Postal code data © GeoNames (CC BY 4.0).
Payments on this home
Estimated monthly payment
$6,641
Principal and interest only, using Canadian semi-annual compounding. Taxes, insurance, and CMHC premiums (required under 20% down) are extra. For planning, not a lending commitment.
Listing courtesy of Century 21 United Realty Inc.. Listing data provided by the originating real estate board via PropTx Amplify Syndication.
The trademarks REALTOR®, REALTORS®, and the REALTOR® logo are controlled by The Canadian Real Estate Association (CREA) and identify real estate professionals who are members of CREA. The trademarks MLS®, Multiple Listing Service® and the associated logos are owned by CREA and identify the quality of services provided by real estate professionals who are members of CREA.
The information provided herein must only be used by consumers that have a bona fide interest in the purchase, sale or lease of real estate and may not be used for any commercial purpose or any other purpose.
Information is deemed reliable but not guaranteed accurate. Room measurements are deemed reliable but not guaranteed.