


39 photos
82 Walton Street, Port Hope, ON L1A 1N3
Port Hope · Port Hope · L1A 1N3
$729,000
About this property
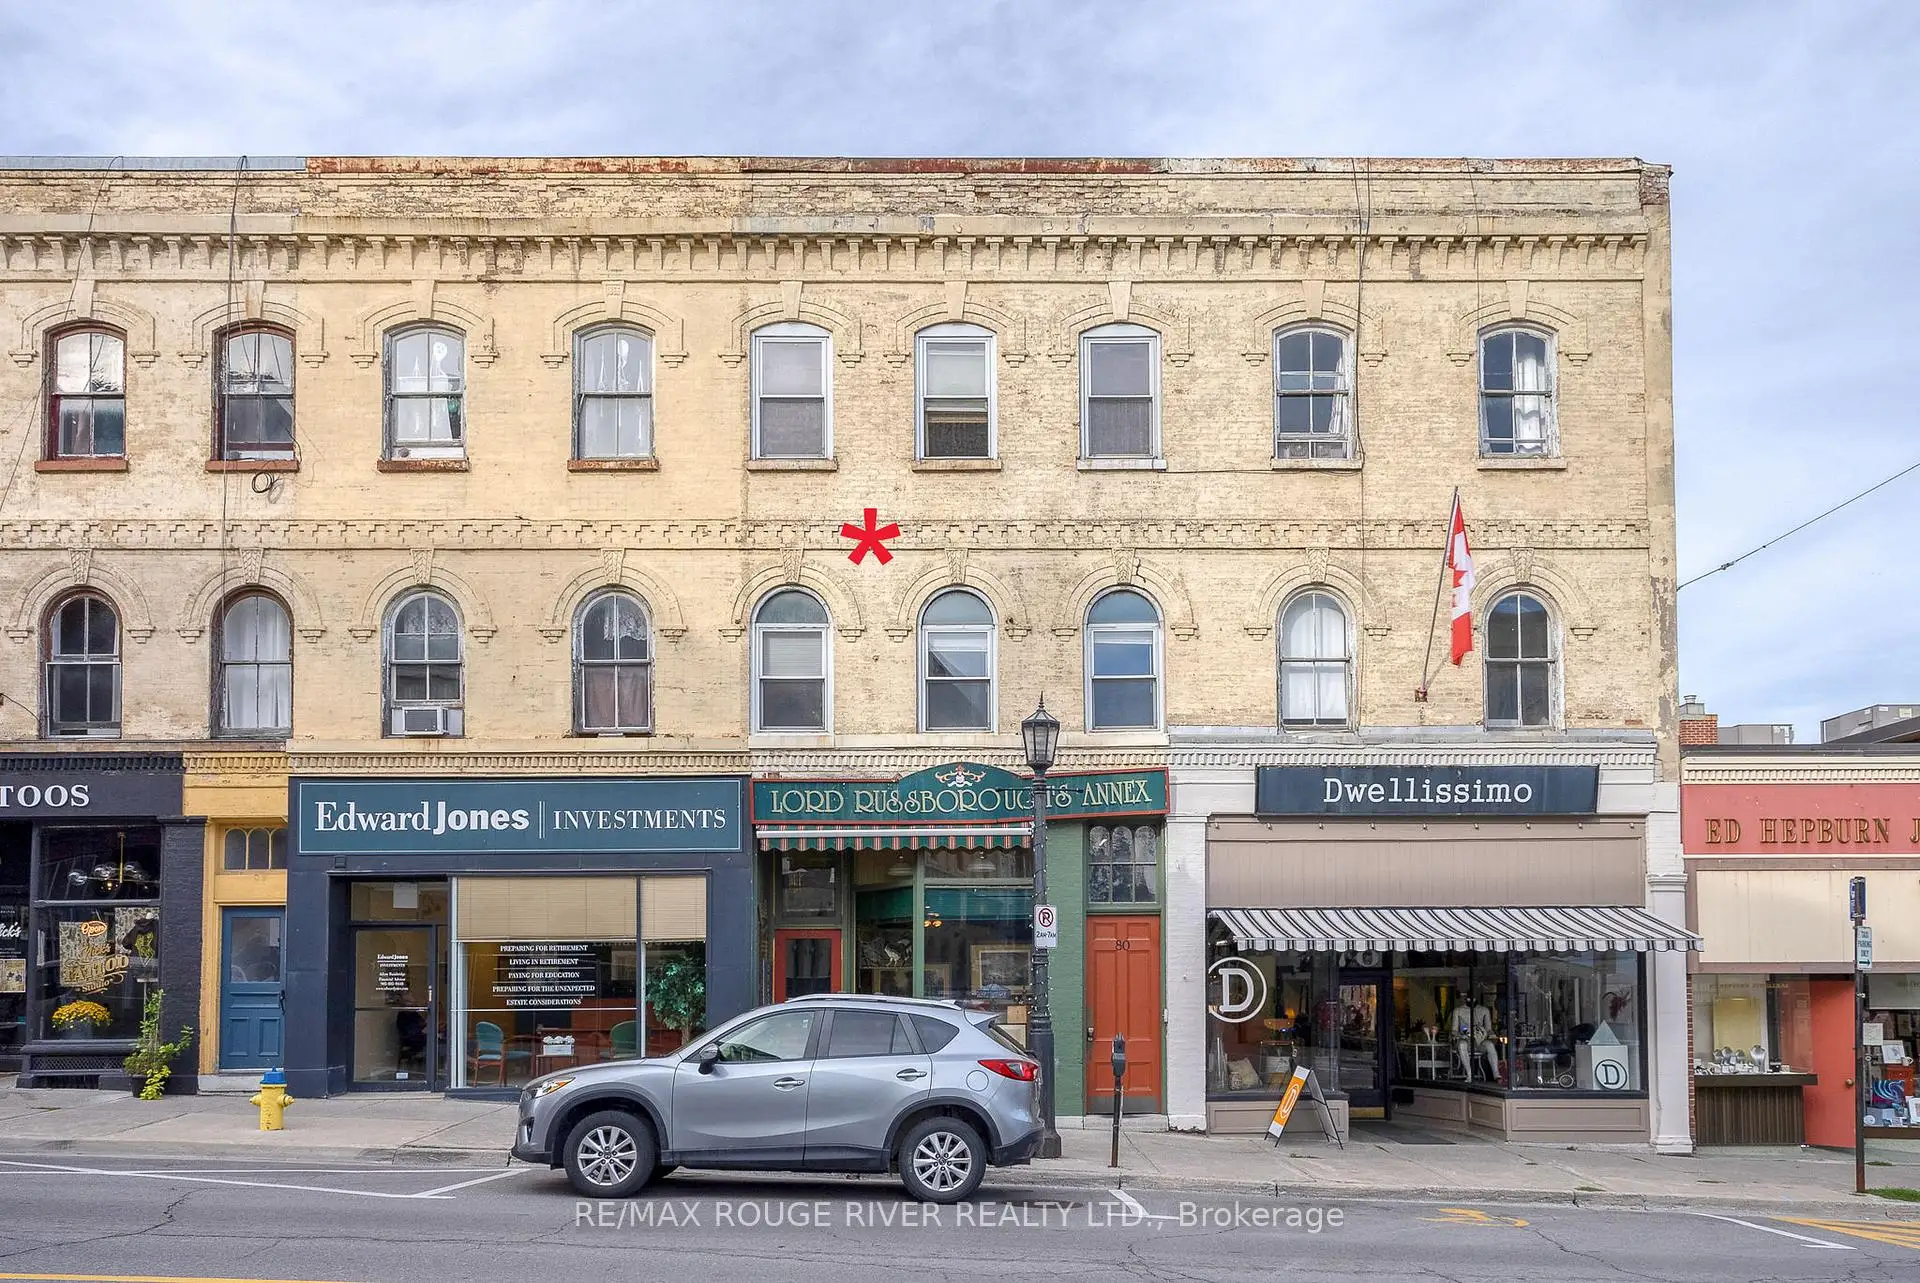
"Retirement calls" and with it a perfect opportunity to be a part of a prime, vibrant , historical community. Featuring an assortment of charming shops and unique boutiques, Port Hope's dynamic downtown area is considered to be one of Ontario's most attractive places to visit and shop. Situated in the heart of the Heritage District, this premiere property forms a part of the historic Quinlan Block, circa 1866. Well-maintained, this building with its wonderful storefront (currently a fine art gallery), 2 income producing, 1-bedroom apartments on the upper levels, and a useable basement, provides astute Buyers and Investors with many creative ownership opportunities. Also, with a section of Walton Streets major infrastructure completed together with new sidewalks, vintage style street lamps and general beautification, the downtown area has been given a splendiferously positive boost. Further, with the wonderfully restored Capital Theatre nearby, and the current, ongoing restorations of The Walton Residences and the Port Hope Music Hall c.1871, both located across from 82 Walton Street, the intersection of Walton and John will become one of historic Port Hope's most vigorous cultural, business and financial destination. NOTE: SOME PHOTOS ARE VIRTUALLY STAGED PHOTOGRAPHIC RENDERINGS OF APT #2 ON THE 2ND FLOOR.
Details
- Property type
- Store W Apt/Office · Residential Freehold
- Bedrooms
- 2
- Bathrooms
- 3
- Living area
- 1500-2000 sq ft
- Lot
- Irregular
- Style
- 3-Storey
- Heating
- Baseboard · Gas
- Cooling
- Central Air
- Basement
- Unfinished
- Garage
- None
- Parking total
- 0
- Taxes
- $8,417 (2024)
Rooms
| Room | Level | Size | Notes |
|---|---|---|---|
| Other | Basement | 11' 6" × 17' 11" | |
| Other | Basement | 16' 8" × 13' 7" | |
| Other | Ground | 12' × 14' | |
| Other | Ground | 3' 6" × 10' | |
| Bedroom | Second | 9' 1" × 14' 10" | |
| Kitchen | Second | 10' 10" × 9' 1" | |
| Dining Room | Second | 6' 4" × 13' | |
| Living Room | Second | 16' 4" × 11' 1" | |
| Bedroom | Third | 16' 9" × 10' 10" | |
| Kitchen | Third | 9' × 14' | |
| Dining Room | Third | 10' 2" × 8' 10" | |
| Living Room | Third | 16' 8" × 13' 1" |
Payments on this home
Estimated monthly payment
$3,228
Principal and interest only, using Canadian semi-annual compounding. Taxes, insurance, and CMHC premiums (required under 20% down) are extra. For planning, not a lending commitment.
Listing courtesy of RE/MAX Rouge River Realty Ltd.. Listing data provided by the originating real estate board via PropTx Amplify Syndication.
The trademarks REALTOR®, REALTORS®, and the REALTOR® logo are controlled by The Canadian Real Estate Association (CREA) and identify real estate professionals who are members of CREA. The trademarks MLS®, Multiple Listing Service® and the associated logos are owned by CREA and identify the quality of services provided by real estate professionals who are members of CREA.
The information provided herein must only be used by consumers that have a bona fide interest in the purchase, sale or lease of real estate and may not be used for any commercial purpose or any other purpose.
Information is deemed reliable but not guaranteed accurate. Room measurements are deemed reliable but not guaranteed.