


20 photos
81 Thrushwood Trail, Kawartha Lakes, ON K9V 0B2
Lindsay · Kawartha Lakes · K9V 0B2
$664,900
About this property
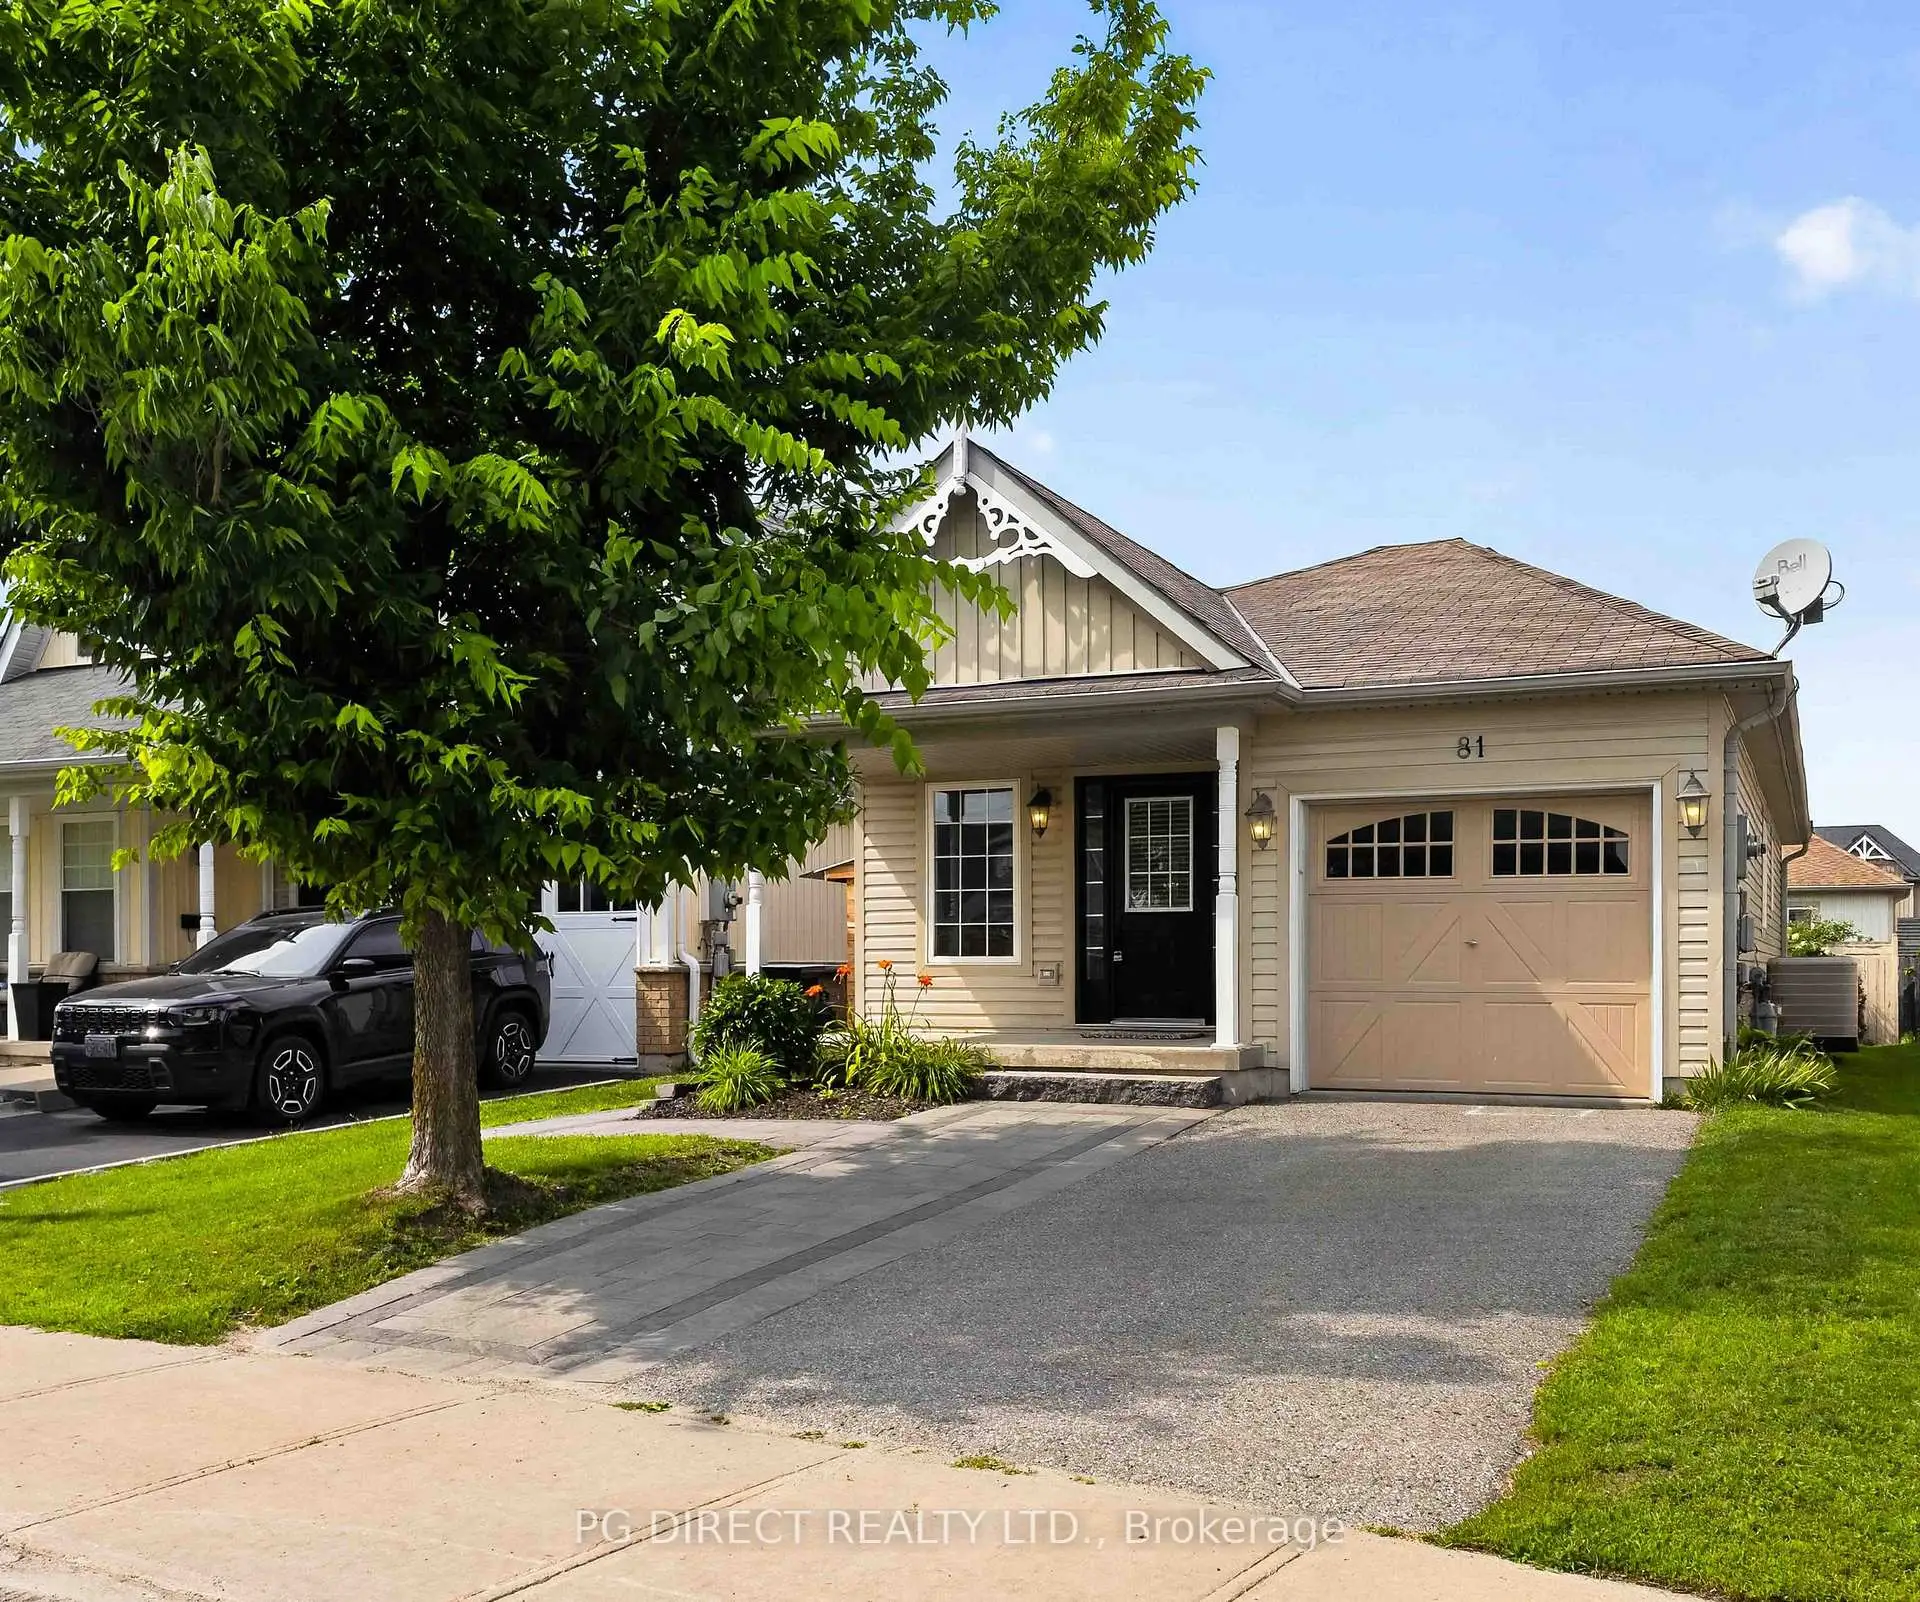
Visit REALTOR website for additional information. Beautiful 2 + 2 Bedroom bungalow with fully finished lower level in-law suite and separate entrance. Lovely backyard deck extends your summer living space. Located in a desired family friendly area close to schools, parks, shopping and Hospital. 2 minute walk to Broad Street Park with a kids playground and lots of open space. Easy access to Hwy 7 and 35 for commuters. Over 2,000 sq ft of finished total living space. Room for your whole family or income potential from thein-law suite. Attached single car garage with inside door to foyer. Widened driveway with interlock brick to allow parking or 2 vehicles outside. The covered front porch is perfect for sitting out and enjoying your morning coffee. The open concept main floor includes a spacious living room with hardwood floor, dining area and an eat-in kitchen (new in 2021) with ceramic tile floor, stainless steel appliances, quartz counters, tile backsplash and a walkout to the deck. Two good sized bedrooms on the main floor along with a 4 pc bath renovated in 2020. The fully finished lower level is a real bonus. It boasts a full kitchen, large cold room with storage, living room &dining area with laminate flooring & pot lights, 2 bedrooms with closets and a 4 pc semi-ensuite bath. Also a laundry room and more storage. All freshly painted. Central air conditioning. Very well maintained. This beautiful home is move-in ready.
Details
- Property type
- Detached · Residential Freehold
- Bedrooms
- 4
- Bathrooms
- 2
- Living area
- 700-1100 sq ft
- Lot
- 32.12 × 103.55 Feet
- Year built
- 16-30
- Style
- Bungalow
- Heating
- Forced Air · Gas
- Cooling
- Central Air
- Sewer / septic
- Sewer
- Basement
- Finished, Separate Entrance
- Garage
- Attached
- Parking total
- 3
- Taxes
- $3,620 (2026)
Rooms
| Room | Level | Size | Notes |
|---|---|---|---|
| Living Room | Main | 19' × 12' | |
| Dining Room | Main | 19' × 12' | |
| Kitchen | Main | 20' 7" × 9' 2" | |
| Primary Bedroom | Main | 12' 10" × 10' 5" | |
| Bedroom 2 | Main | 9' 11" × 9' 10" | |
| Living Room | Basement | 24' 8" × 10' 10" | |
| Kitchen | Basement | 15' 3" × 7' 6" | |
| Bedroom 3 | Basement | 9' 8" × 9' 3" | |
| Bedroom 4 | Basement | 9' 6" × 9' 5" |
Location
Approximate location, placed by postal code. Postal code data © GeoNames (CC BY 4.0).
Payments on this home
Estimated monthly payment
$2,944
Principal and interest only, using Canadian semi-annual compounding. Taxes, insurance, and CMHC premiums (required under 20% down) are extra. For planning, not a lending commitment.
Listing courtesy of PG DIRECT REALTY LTD.. Listing data provided by the originating real estate board via PropTx Amplify Syndication.
The trademarks REALTOR®, REALTORS®, and the REALTOR® logo are controlled by The Canadian Real Estate Association (CREA) and identify real estate professionals who are members of CREA. The trademarks MLS®, Multiple Listing Service® and the associated logos are owned by CREA and identify the quality of services provided by real estate professionals who are members of CREA.
The information provided herein must only be used by consumers that have a bona fide interest in the purchase, sale or lease of real estate and may not be used for any commercial purpose or any other purpose.
Information is deemed reliable but not guaranteed accurate. Room measurements are deemed reliable but not guaranteed.