
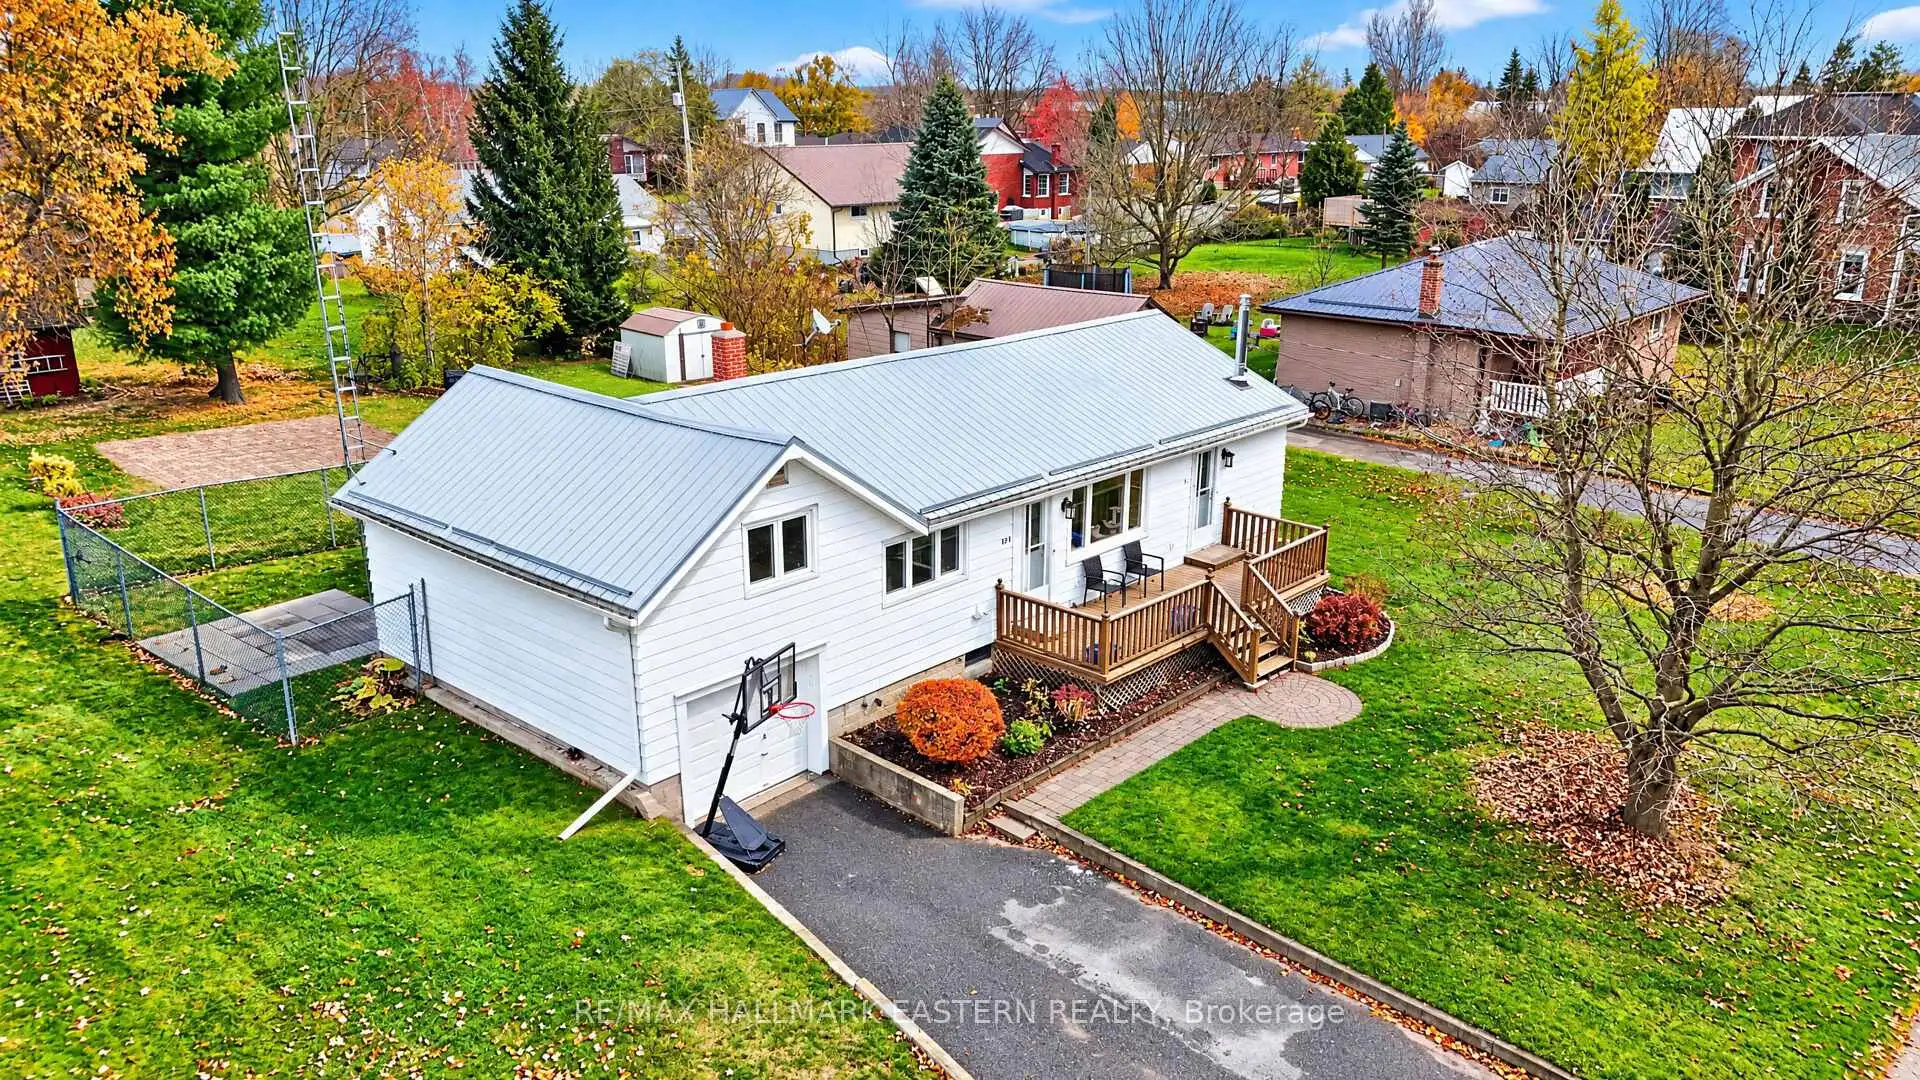


49 photos
81 Queen Street, Asphodel-Norwood, ON K0L 2V0
Norwood · Asphodel-Norwood · K0L 2V0
$565,000
About this property
Welcome to the charming community of Norwood, Ontario! Situated in a highly sought-after, prime location, this property offers the perfect blend of small-town charm, convenience, and investment potential. Within a comfortable walking distance to local schools, churches, grocery stores, and a variety of everyday amenities, you'll appreciate the convenience and lifestyle this desirable neighbourhood has to offer. Offering the versatility of a legal duplex, this property presents an excellent opportunity for investors or home owners a like. Live in one unit while generating rental income from the other, or take advantage of the flexibility and income potential that a two-unit property provides. The home has also undergone extensive updates in 2025, including all-new electrical, plumbing, insulation, dry wall, and trim, along with updates to most of the ductwork. These significant improvements provide added peace of mind and make this property an attractive opportunity for its next owner. Whether you're looking to expand your investment portfolio, offset your mortgage with rental income, or enjoy the flexibility of a multi-unit home, this property is full of opportunity in one of Norwood's desirable locations. Don't miss your chance to make it yours!
Details
- Property type
- Duplex · Residential Freehold
- Bedrooms
- 4
- Bathrooms
- 3
- Living area
- 1100-1500 sq ft
- Lot
- 81.3 × 126.78 Feet
- Year built
- 51-99
- Style
- Sidesplit
- Heating
- Forced Air · Gas
- Cooling
- Central Air
- Sewer / septic
- Sewer
- Basement
- Partial Basement, Partially Finished
- Garage
- Attached
- Parking total
- 3
- Taxes
- $3,183 (2026)
Rooms
| Room | Level | Size | Notes |
|---|---|---|---|
| Bathroom | Main | 5' 8" × 10' 8" | |
| Bathroom | Main | 9' 1" × 5' 1" | |
| Bedroom | Main | 11' 2" × 8' 2" | |
| Bedroom 2 | Main | 8' 10" × 10' 8" | |
| Bedroom 3 | Main | 11' 6" × 11' 7" | |
| Bedroom 4 | Main | 11' 5" × 11' 7" | |
| Kitchen | Main | 9' 5" × 8' 11" | |
| Kitchen | Main | 7' 7" × 8' 8" | |
| Living Room | Main | 15' 6" × 12' 4" | |
| Living Room | Main | 16' 11" × 13' 2" |
Location
Approximate location, placed by postal code. Postal code data © GeoNames (CC BY 4.0).
Payments on this home
Estimated monthly payment
$2,502
Principal and interest only, using Canadian semi-annual compounding. Taxes, insurance, and CMHC premiums (required under 20% down) are extra. For planning, not a lending commitment.
Listing courtesy of RE/MAX HALLMARK EASTERN REALTY. Listing data provided by the originating real estate board via PropTx Amplify Syndication.
The trademarks REALTOR®, REALTORS®, and the REALTOR® logo are controlled by The Canadian Real Estate Association (CREA) and identify real estate professionals who are members of CREA. The trademarks MLS®, Multiple Listing Service® and the associated logos are owned by CREA and identify the quality of services provided by real estate professionals who are members of CREA.
The information provided herein must only be used by consumers that have a bona fide interest in the purchase, sale or lease of real estate and may not be used for any commercial purpose or any other purpose.
Information is deemed reliable but not guaranteed accurate. Room measurements are deemed reliable but not guaranteed.