


37 photos
81 Maclellan Avenue, Quinte West, ON K8V 5H5
Trenton Ward · Quinte West · K8V 5H5
$549,900
About this property
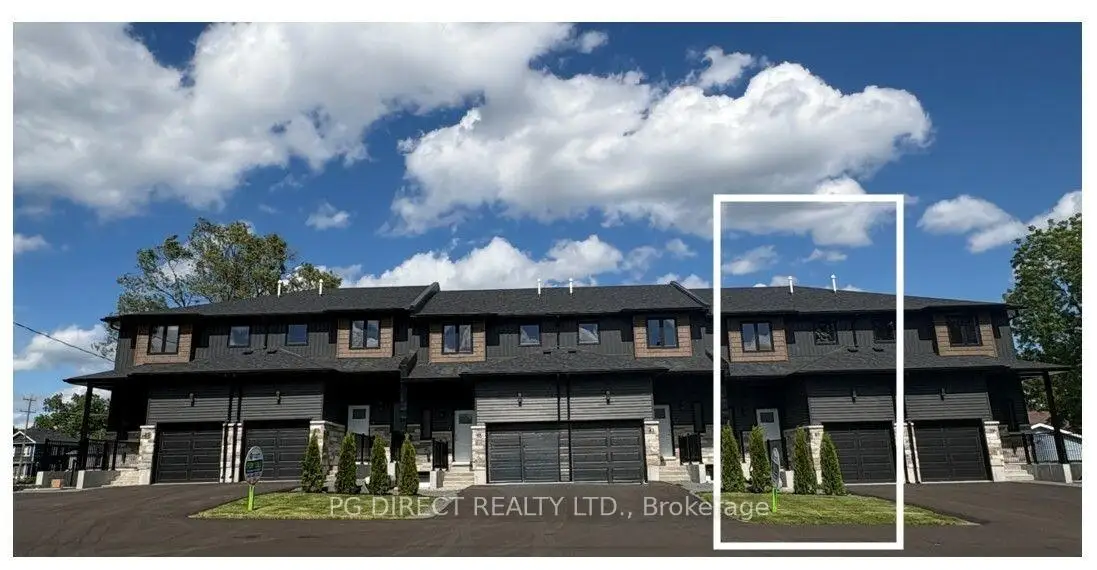
Visit REALTOR website for additional information. TWO HOMES UNDER ONE ROOF LIVE UPSTAIRS, RENT DOWNSTAIRS! - Discover the flexibility of two separate living spaces at 81 Maclellan Avenue in Quinte West. This two-storey townhome features a fully finished, self-contained one bedroom basement apartment with its own entrance-an appealing opportunity for buyers seeking rental income, multigenerational living or an investment property. The main home offers three bedrooms, including a primary suite with a walk-in closet and ensuite. Generous living spaces provide room to relax and entertain, while second-floor laundry adds everyday convenience. A fully finished single-car garage offers additional storage or workspace.Downstairs, the separate one bedroom legal apartment features a spacious bedroom, versatile den, full kitchen and four-piece bathroom. An efficient heat pump provides year-round comfort, creating an inviting, private space for tenants or extended family. Live in the main home and rent the apartment to help offset your housing costs, keep loved ones close with their own private space, or explore the rental potential of both dwellings. Two homes under one roof means more possibilities for how you live and invest. Competitively priced for a quick sale.
Details
- Property type
- Att/Row/Townhouse · Residential Freehold
- Bedrooms
- 3
- Bathrooms
- 4
- Living area
- 1500-2000 sq ft
- Lot
- 19.69 × 123 Feet
- Year built
- 0-5
- Style
- 2-Storey
- Heating
- Forced Air · Gas
- Cooling
- Central Air
- Sewer / septic
- Sewer
- Basement
- Apartment, Finished with Walk-Out, Separate Entrance
- Garage
- Attached
- Parking total
- 3
- Taxes
- $995 (2026)
Rooms
| Room | Level | Size | Notes |
|---|---|---|---|
| Bedroom | Second | 11' 3" × 16' 4" | |
| Bedroom | Second | 12' 1" × 9' 1" | |
| Bedroom | Second | 12' 1" × 9' 1" | |
| Bathroom | Second | 5' 1" × 8' | |
| Bathroom | Second | 5' 1" × 8' | |
| Laundry | Second | 6' 2" × 3' 1" | |
| Living Room | Main | 7' 1" × 9' 5" | |
| Dining Room | Main | 15' × 9' 3" | |
| Kitchen | Main | 13' × 13' 5" | |
| Utility Room | Main | 4' × 9' 6" | |
| Bathroom | Main | 7' 7" × 2' 1" | |
| Den | Basement | 11' × 7' 1" | |
| Bedroom | Basement | 10' 4" × 10' 5" | |
| Kitchen | Basement | 8' 1" × 10' 5" | |
| Bathroom | Basement | 5' 5" × 10' | |
| Utility Room | Basement | 6' × 10' 2" |
Location
Approximate location, placed by postal code. Postal code data © GeoNames (CC BY 4.0).
Payments on this home
Estimated monthly payment
$2,435
Principal and interest only, using Canadian semi-annual compounding. Taxes, insurance, and CMHC premiums (required under 20% down) are extra. For planning, not a lending commitment.
Listing courtesy of PG DIRECT REALTY LTD.. Listing data provided by the originating real estate board via PropTx Amplify Syndication.
The trademarks REALTOR®, REALTORS®, and the REALTOR® logo are controlled by The Canadian Real Estate Association (CREA) and identify real estate professionals who are members of CREA. The trademarks MLS®, Multiple Listing Service® and the associated logos are owned by CREA and identify the quality of services provided by real estate professionals who are members of CREA.
The information provided herein must only be used by consumers that have a bona fide interest in the purchase, sale or lease of real estate and may not be used for any commercial purpose or any other purpose.
Information is deemed reliable but not guaranteed accurate. Room measurements are deemed reliable but not guaranteed.