


47 photos
81 Fourth Line Dummer Road S, Douro-Dummer, ON K0L 3A0
Douro-Dummer · Douro-Dummer · K0L 3A0
$749,900
About this property
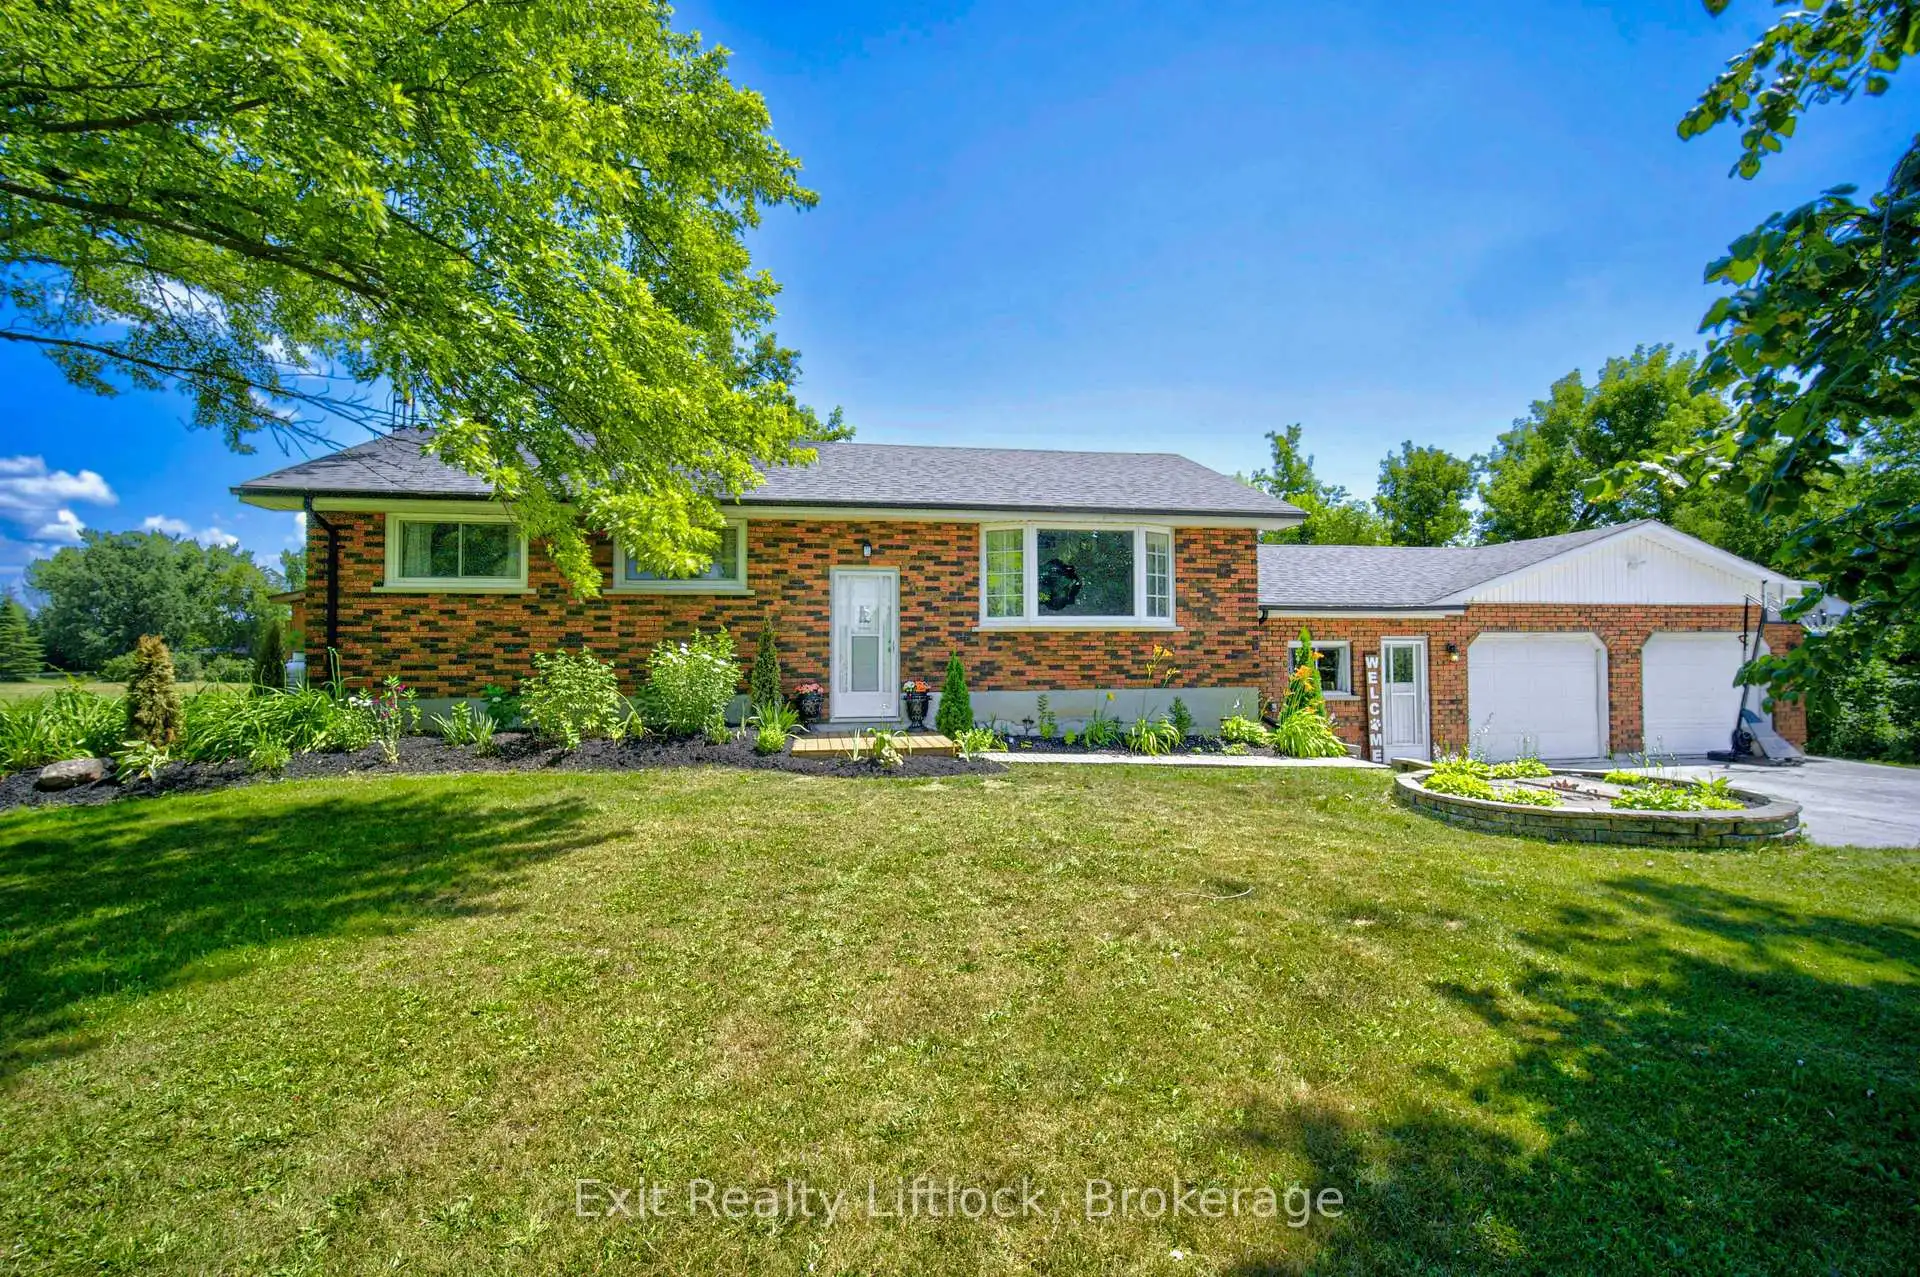
Welcome to your own private country retreat. Nestled on a beautifully landscaped 0.91 - acre lot, this stunning 4-bedroom, 2-bathroom raised bungalow offers the perfect balance of modern living and peaceful surroundings. The stylish kitchen and newly renovated main floor bathroom are complemented by spacious living areas and an expansive back deck overlooking picturesque countryside. Thoughtfully designed with excellent in-law potential, this home also features a large breezeway connecting the attached garage with workshop, providing exceptional storage and functionality. Outside, enjoy two garden sheds, a charming gazebo, and a beautiful stone firepit, perfect for entertaining or relaxing under the stars. If you've been searching for a place where you can slow down, spread out, and enjoy the beauty of country living while remaining within easy reach of everyday amenities, this is the one you've been waiting for.
Details
- Property type
- Detached · Residential Freehold
- Bedrooms
- 4
- Bathrooms
- 2
- Living area
- 1500-2000 sq ft
- Lot
- 140 × 280 Feet
- Year built
- 51-99
- Style
- Bungalow-Raised
- Heating
- Forced Air · Propane
- Cooling
- Central Air
- Sewer / septic
- Septic
- Basement
- Full, Finished
- Garage
- Attached
- Parking total
- 12
- Taxes
- $2,621 (2025)
Rooms
| Room | Level | Size | Notes |
|---|---|---|---|
| Primary Bedroom | Main | 10' × 11' 9" | |
| Bedroom 2 | Main | 13' 10" × 9' 4" | |
| Bedroom 3 | Main | 7' 7" × 11' 7" | |
| Bathroom | Main | 5' × 8' | |
| Dining Room | Main | 11' 1" × 11' 7" | |
| Kitchen | Main | 10' × 8' | |
| Living Room | Main | 20' 2" × 11' 8" | |
| Recreation | Lower | 15' 1" × 13' | |
| Bedroom 4 | Lower | 11' 4" × 22' 9" | |
| Dining Room | Lower | 14' 8" × 6' 7" | |
| Kitchen | Lower | 8' 3" × 11' 3" | |
| Bathroom | Lower | 7' 6" × 7' 2" | |
| Laundry | Lower | 11' 3" × 10' 8" | |
| Utility Room | Lower | 11' 3" × 4' 5" |
Location
Approximate location, placed by postal code. Postal code data © GeoNames (CC BY 4.0).
Payments on this home
Estimated monthly payment
$3,320
Principal and interest only, using Canadian semi-annual compounding. Taxes, insurance, and CMHC premiums (required under 20% down) are extra. For planning, not a lending commitment.
Listing courtesy of Exit Realty Liftlock. Listing data provided by the originating real estate board via PropTx Amplify Syndication.
The trademarks REALTOR®, REALTORS®, and the REALTOR® logo are controlled by The Canadian Real Estate Association (CREA) and identify real estate professionals who are members of CREA. The trademarks MLS®, Multiple Listing Service® and the associated logos are owned by CREA and identify the quality of services provided by real estate professionals who are members of CREA.
The information provided herein must only be used by consumers that have a bona fide interest in the purchase, sale or lease of real estate and may not be used for any commercial purpose or any other purpose.
Information is deemed reliable but not guaranteed accurate. Room measurements are deemed reliable but not guaranteed.