
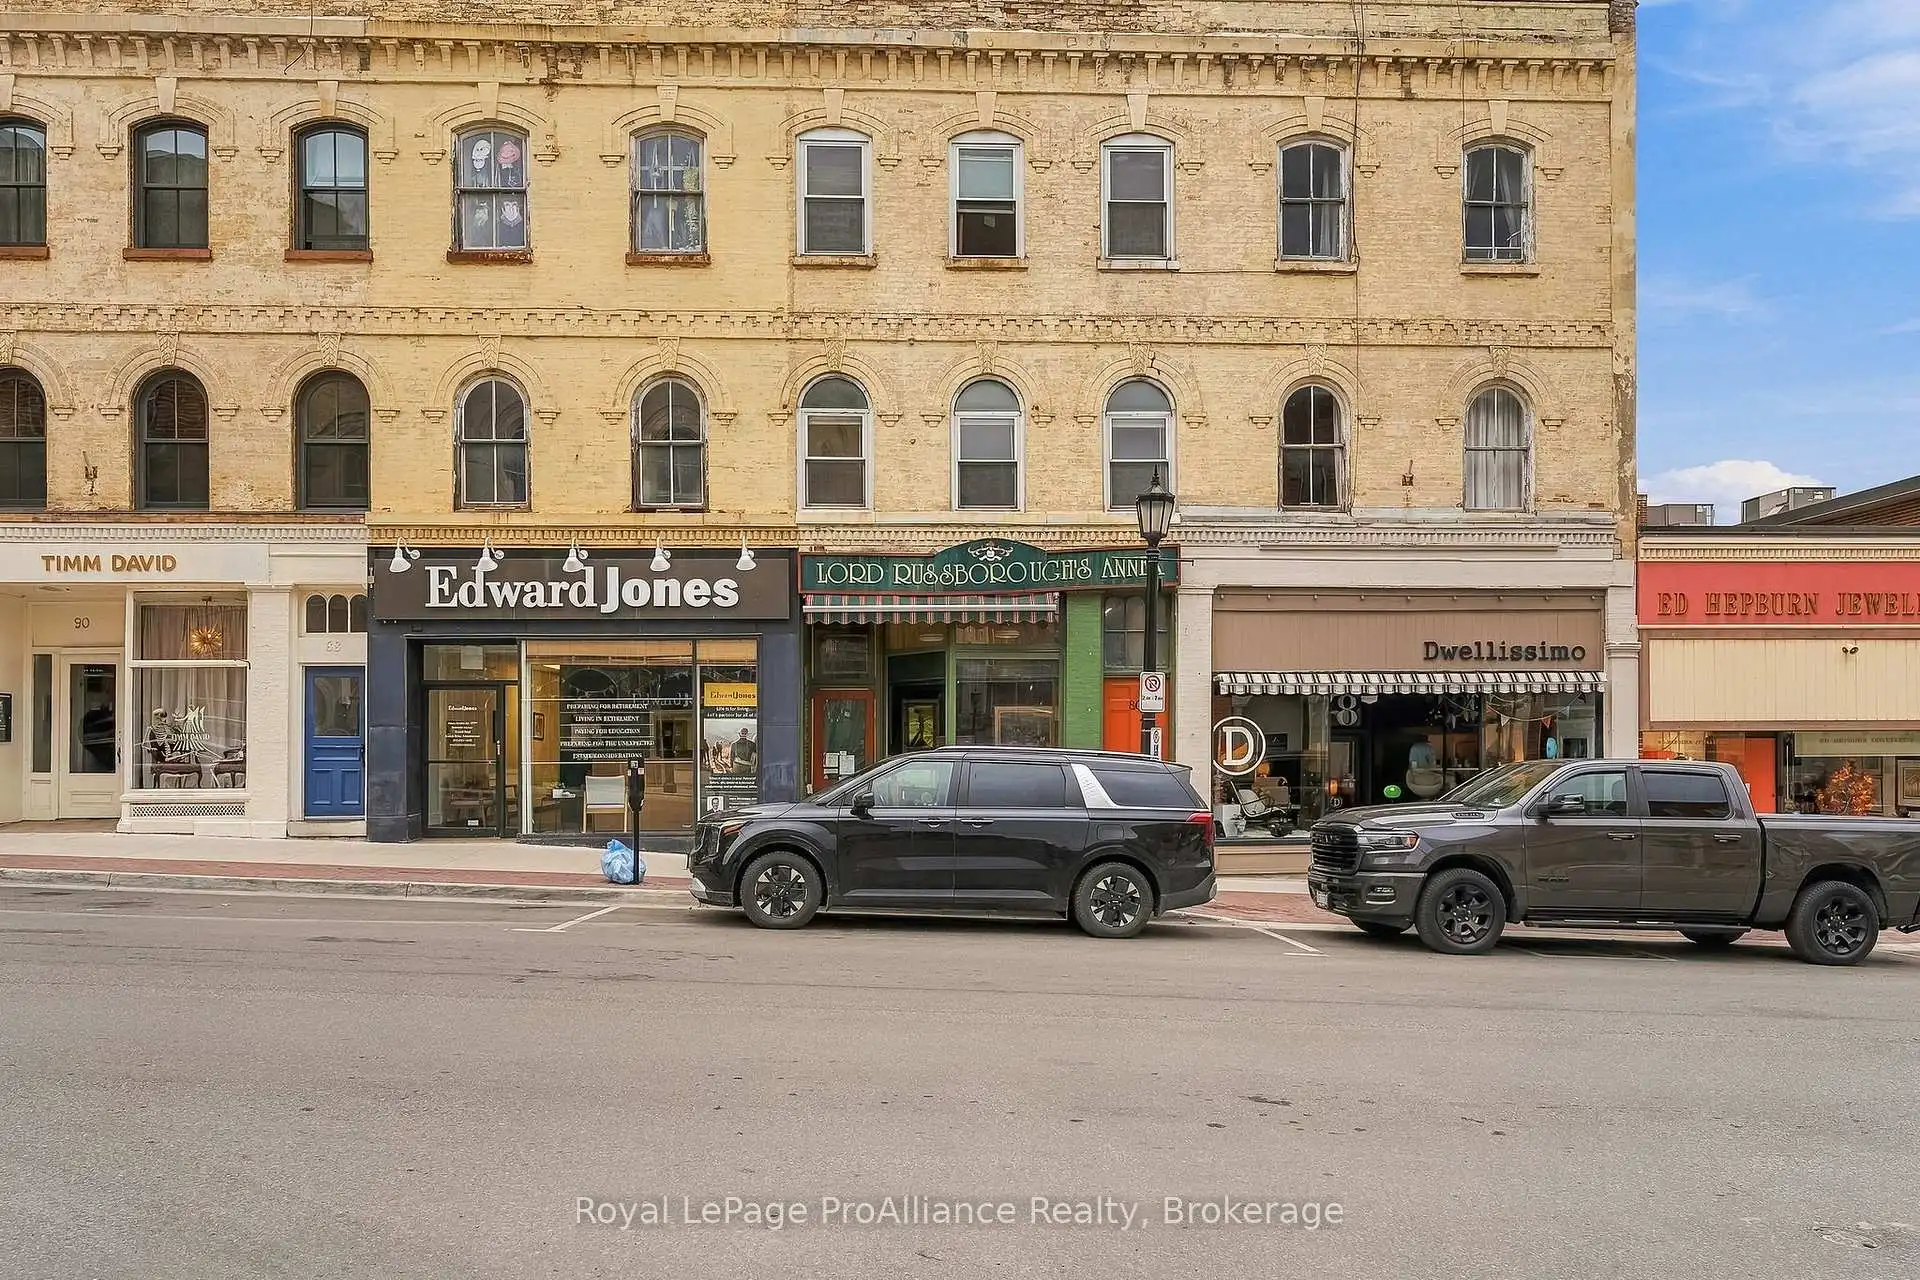


29 photos
80 Walton Street 2, Port Hope, ON L1A 1N3
Port Hope · Port Hope · L1A 1N3
$1,495 /month
About this property
Discover the charm of downtown Port Hope living in this bright, well-maintained one-bedroom apartment, where historic character, everyday comfort and an exceptional walkable location come together. Located on the second floor of a clean, quiet building above an established antique shop, this inviting second floor walk-up offers an excellent opportunity to enjoy Main Street living, with local shops, cafés, restaurants, parks, churches and the Ganaraska River all within easy walking distance. Inside, high ceilings and three impressive oversized, south-facing arched windows fill the living and dining area with natural light, creating a bright and welcoming space for everyday living. A generous double closet provides valuable additional storage, while the separate kitchen features traditional wood cabinetry, ample cupboard space and a practical layout. The comfortably sized bedroom includes a window and closet, and the bathroom offers the added convenience of both a separate shower and a classic clawfoot bathtub. With its distinctive architectural details, generous natural light and functional layout, this apartment offers a comfortable place to call home in one of Port Hope's most convenient locations. Step outside and enjoy the ability to walk to your favorite coffeeshop, browse local boutiques, explore the downtown community or take a relaxing stroll along the Ganaraska River. Well-kept one-bedroom apartments with this combination of character, space and walkability are not often available. If you're looking for a bright, comfortable home filled with character and the convenience of downtown Port Hope at your doorstep, your search may be over. Come see what makes this apartment so special. Welcome home!
Details
- Property type
- Upper Level · Residential Freehold
- Bedrooms
- 1
- Bathrooms
- 1
- Living area
- < 700 sq ft
- Style
- Apartment
- Heating
- Baseboard · Electric
- Cooling
- None
- Sewer / septic
- Sewer
- Basement
- None
- Garage
- None
- Parking total
- 0
Payments on this home
Estimated monthly payment
$7
Principal and interest only, using Canadian semi-annual compounding. Taxes, insurance, and CMHC premiums (required under 20% down) are extra. For planning, not a lending commitment.
Listing courtesy of Royal LePage ProAlliance Realty. Listing data provided by the originating real estate board via PropTx Amplify Syndication.
The trademarks REALTOR®, REALTORS®, and the REALTOR® logo are controlled by The Canadian Real Estate Association (CREA) and identify real estate professionals who are members of CREA. The trademarks MLS®, Multiple Listing Service® and the associated logos are owned by CREA and identify the quality of services provided by real estate professionals who are members of CREA.
The information provided herein must only be used by consumers that have a bona fide interest in the purchase, sale or lease of real estate and may not be used for any commercial purpose or any other purpose.
Information is deemed reliable but not guaranteed accurate. Room measurements are deemed reliable but not guaranteed.