
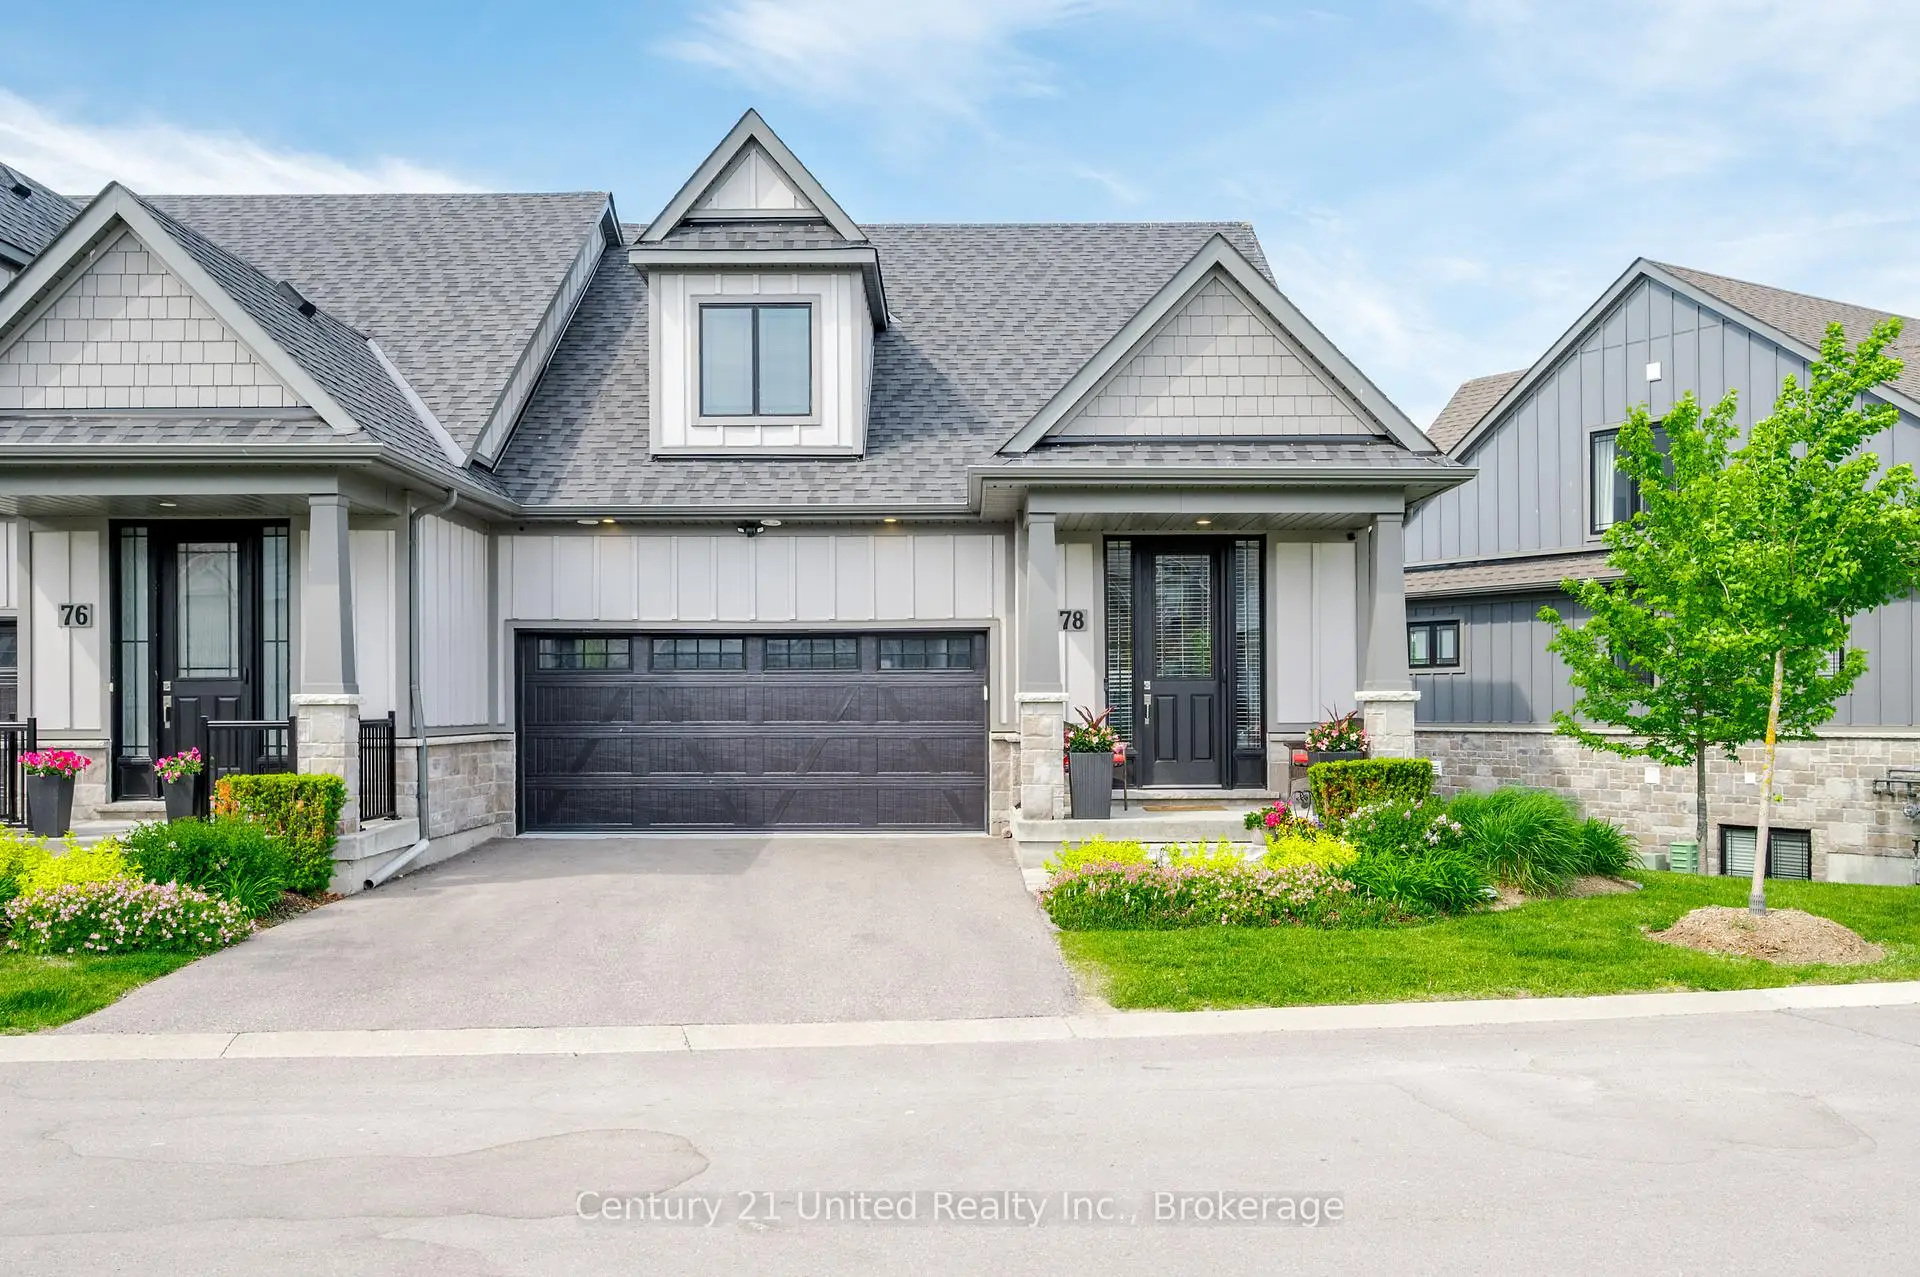


43 photos
80 Marsh Avenue 78, Peterborough, ON K9H 0J5
Northcrest Ward 5 · Peterborough · K9H 0J5
$688,888
About this property
Welcome to carefree, low-maintenance living! This beautifully maintained freehold end-unit bungaloft with a builder-finished walkout basement offers 3 spacious bedrooms, 3.5 bathrooms and a fully insulated double-car garage. Bright and inviting, the home backs onto tranquil greenspace with no direct rear neighbours, offering exceptional privacy and a peaceful natural setting. If you're looking to downsize without giving up space, comfort or quality, this home offers an easy lifestyle designed to give you more time to enjoy the things you love. Lawn and garden maintenance, snow removal and underground irrigation are all taken care of, making this an ideal choice for retirees, professionals, snowbirds, avid travellers or anyone looking for a true "lock-and-leave" lifestyle. Inside, generous living spaces and a functional layout provide plenty of room for everyday living and entertaining. The fully finished walkout basement adds valuable additional living space and opens to a serene outdoor setting surrounded by greenspace. Whether enjoying your morning coffee, an evening glass of wine, entertaining family and friends or simply relaxing and taking in the peaceful surroundings, this home makes everyday living easy. If you're ready to simplify, downsize and embrace a carefree lifestyle without compromise, this exceptional property offers the perfect combination of space, privacy and low-maintenance living. Spend less time maintaining your home and more time enjoying life on your terms.
Details
- Property type
- Att/Row/Townhouse · Residential Freehold
- Bedrooms
- 3
- Bathrooms
- 4
- Living area
- 1500-2000 sq ft
- Lot
- 28 × 39 Feet
- Year built
- 0-5
- Style
- 1 1/2 Storey
- Heating
- Forced Air · Gas
- Cooling
- Central Air
- Sewer / septic
- Sewer
- Basement
- Finished with Walk-Out
- Garage
- Attached
- Parking total
- 4
- Taxes
- $6,068 (2025)
Rooms
| Room | Level | Size | Notes |
|---|---|---|---|
| Bathroom | Main | 5' 5" × 9' 2" | |
| Living Room | Main | 17' 7" × 13' 3" | |
| Utility Room | Basement | 15' 4" × 8' 2" | |
| Family Room | Second | 16' 8" × 20' 8" | |
| Bathroom | Main | 4' 3" × 6' 6" | |
| Primary Bedroom | Main | 10' 9" × 15' 8" | |
| Kitchen | Main | 7' 11" × 10' 2" | |
| Recreation | Basement | 11' 9" × 26' 6" | |
| Bedroom | Second | 11' × 10' 11" | |
| Bedroom | Basement | 15' 5" × 10' 8" | |
| Bathroom | Second | 11' × 4' 11" | |
| Bathroom | Basement | 10' 8" × 5' 4" | |
| Dining Room | Main | 9' 9" × 10' 2" |
Location
Approximate location, placed by postal code. Postal code data © GeoNames (CC BY 4.0).
Payments on this home
Estimated monthly payment
$3,050
Principal and interest only, using Canadian semi-annual compounding. Taxes, insurance, and CMHC premiums (required under 20% down) are extra. For planning, not a lending commitment.
Listing courtesy of Century 21 United Realty Inc.. Listing data provided by the originating real estate board via PropTx Amplify Syndication.
The trademarks REALTOR®, REALTORS®, and the REALTOR® logo are controlled by The Canadian Real Estate Association (CREA) and identify real estate professionals who are members of CREA. The trademarks MLS®, Multiple Listing Service® and the associated logos are owned by CREA and identify the quality of services provided by real estate professionals who are members of CREA.
The information provided herein must only be used by consumers that have a bona fide interest in the purchase, sale or lease of real estate and may not be used for any commercial purpose or any other purpose.
Information is deemed reliable but not guaranteed accurate. Room measurements are deemed reliable but not guaranteed.