
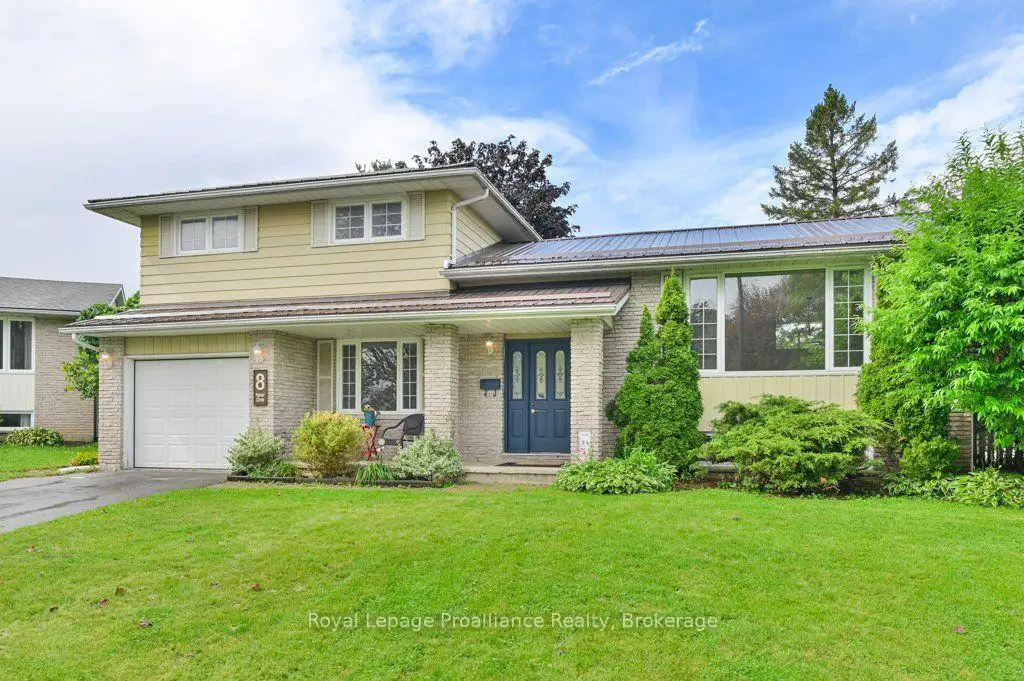


57 photos
8 Panter Circle, Belleville, ON K8P 4S7
Belleville Ward · Belleville · K8P 4S7
$524,900
About this property
Still looking for that perfect family home? Check out this charming four-level split nestled at the quiet end of a desirable, family-friend cul-de-sac in central Belleville. Vacant, freshly painted throughout, and updated with modern light fixture and some new appliances, this turnkey property is ready for its next family to move right in. The bright interior boasts gleaming hardwood floors, three comfortable bedrooms, -1.5 baths, and an oversized kitchen perfect for family meal prep and hosting. Outside, the expansive, fully fenced backyard offers a safe private haven for kids and pets to play. The durable metal roof gives peace of mind. Situated in a close-knit, welcoming neighborhood just across the fence from the local elementary school, close to parks and shopping, this home delivers the ultimate blend of comfort, community and convenience.
Details
- Property type
- Detached · Residential Freehold
- Bedrooms
- 3
- Bathrooms
- 2
- Living area
- 1100-1500 sq ft
- Lot
- 41.49 × 90 Feet
- Year built
- 31-50
- Style
- Sidesplit 4
- Heating
- Forced Air · Gas
- Cooling
- Central Air
- Sewer / septic
- Sewer
- Basement
- Partial Basement, Finished
- Garage
- Attached
- Parking total
- 3
- Taxes
- $4,954 (2026)
Rooms
| Room | Level | Size | Notes |
|---|---|---|---|
| Living Room | Main | 17' 1" × 11' 11" | |
| Dining Room | Main | 9' 11" × 9' 3" | |
| Kitchen | Main | 17' × 11' 2" | |
| Sitting | Main | 9' 9" × 20' 10" | |
| Bathroom | Main | 7' 5" × 4' 4" | |
| Primary Bedroom | Second | 13' 11" × 9' 9" | |
| Bedroom 2 | Second | 10' × 12' 10" | |
| Bedroom 3 | Second | 8' 11" × 9' 5" | |
| Bathroom | Second | 7' 3" × 6' 11" | |
| Den | Lower | 16' 7" × 20' 4" | |
| Laundry | Lower | 6' 8" × 6' 5" |
Location
Approximate location, placed by postal code. Postal code data © GeoNames (CC BY 4.0).
Payments on this home
Estimated monthly payment
$2,324
Principal and interest only, using Canadian semi-annual compounding. Taxes, insurance, and CMHC premiums (required under 20% down) are extra. For planning, not a lending commitment.
Listing courtesy of Royal Lepage Proalliance Realty. Listing data provided by the originating real estate board via PropTx Amplify Syndication.
The trademarks REALTOR®, REALTORS®, and the REALTOR® logo are controlled by The Canadian Real Estate Association (CREA) and identify real estate professionals who are members of CREA. The trademarks MLS®, Multiple Listing Service® and the associated logos are owned by CREA and identify the quality of services provided by real estate professionals who are members of CREA.
The information provided herein must only be used by consumers that have a bona fide interest in the purchase, sale or lease of real estate and may not be used for any commercial purpose or any other purpose.
Information is deemed reliable but not guaranteed accurate. Room measurements are deemed reliable but not guaranteed.