
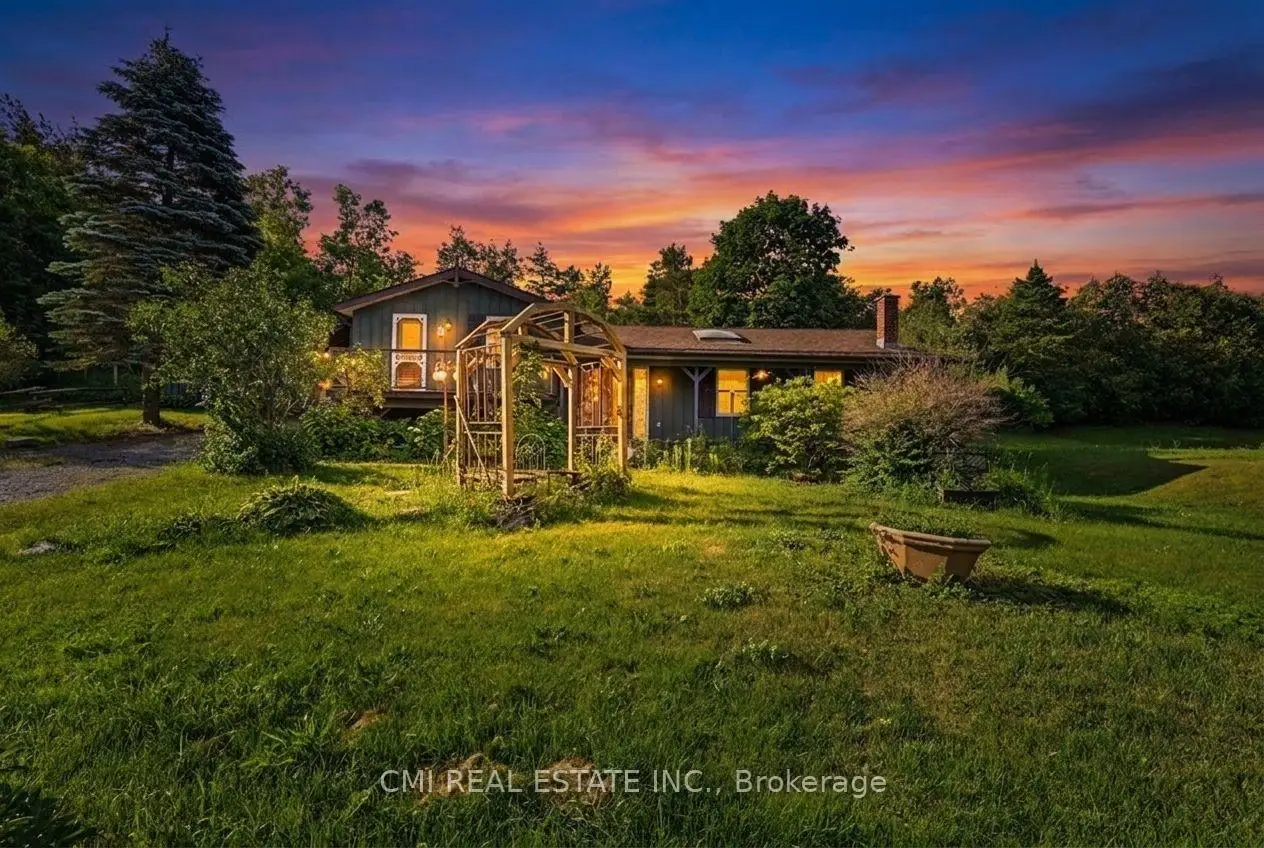


42 photos
8 Jakeman Street, Kawartha Lakes, ON L0A 1A0
Manvers · Kawartha Lakes · L0A 1A0
$579,000
About this property
Welcome to 8 Jakeman Street, Kawartha Lakes, ON-a charming single-family residence nestled in the peaceful village of Bethany, surrounded by picturesque countryside and just a short drive to Peterborough, Highway 35/115, and the GTA. This unique split-level home offers 3 bedrooms and 2 bathrooms, featuring an inviting open-concept living, dining, and kitchen area with vaulted ceilings, skylights, and timeless character that creates a bright and welcoming atmosphere. The spacious layout provides comfortable living with multiple gathering areas, making it ideal for families or those who enjoy entertaining. Outside, you'll find a generous yard in a quiet rural setting, perfect for enjoying the beauty of country living. With a few updates and personal touches, this property presents an excellent opportunity to build equity and create your dream home. Whether you're looking for a family residence, a weekend retreat, or an investment property with strong potential, 8 Jakeman Street offers exceptional value in a desirable Kawartha Lakes community.
Details
- Property type
- Detached · Residential Freehold
- Bedrooms
- 2
- Bathrooms
- 2
- Living area
- 1100-1500 sq ft
- Lot
- 99 × 128.17 Feet
- Year built
- 31-50
- Style
- Sidesplit 3
- Heating
- Heat Pump · Electric
- Cooling
- None
- Sewer / septic
- Septic
- Basement
- Finished, Other
- Garage
- None
- Parking total
- 6
- Taxes
- $3,210 (2025)
Rooms
| Room | Level | Size | Notes |
|---|---|---|---|
| Foyer | Main | 6' 3" × 11' 6" | |
| Dining Room | Main | 8' 10" × 10' 6" | |
| Kitchen | Main | 6' 7" × 14' 1" | |
| Living Room | Main | 22' × 18' 1" | |
| Primary Bedroom | Second | 9' 10" × 15' 5" | |
| Bedroom | Second | 9' 10" × 9' 10" | |
| Bedroom 2 | Lower | 17' 9" × 11' 6" | |
| Recreation | Basement | 19' 8" × 16' 1" | |
| Utility Room | Basement | 10' 2" × 20' 4" |
Location
Approximate location, placed by postal code. Postal code data © GeoNames (CC BY 4.0).
Payments on this home
Estimated monthly payment
$2,564
Principal and interest only, using Canadian semi-annual compounding. Taxes, insurance, and CMHC premiums (required under 20% down) are extra. For planning, not a lending commitment.
Listing courtesy of CMI REAL ESTATE INC.. Listing data provided by the originating real estate board via PropTx Amplify Syndication.
The trademarks REALTOR®, REALTORS®, and the REALTOR® logo are controlled by The Canadian Real Estate Association (CREA) and identify real estate professionals who are members of CREA. The trademarks MLS®, Multiple Listing Service® and the associated logos are owned by CREA and identify the quality of services provided by real estate professionals who are members of CREA.
The information provided herein must only be used by consumers that have a bona fide interest in the purchase, sale or lease of real estate and may not be used for any commercial purpose or any other purpose.
Information is deemed reliable but not guaranteed accurate. Room measurements are deemed reliable but not guaranteed.