
32 photos
8 Huron Street 311, Kawartha Lakes, ON K9V 6K3
Lindsay · Kawartha Lakes · K9V 6K3
$599,999
About this property
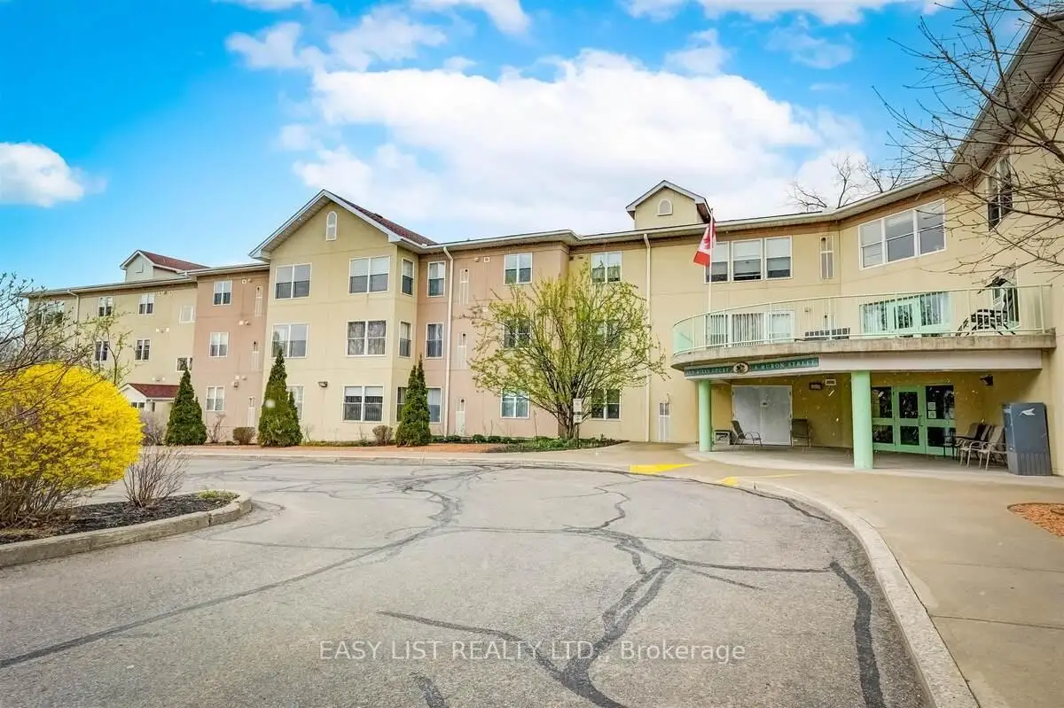
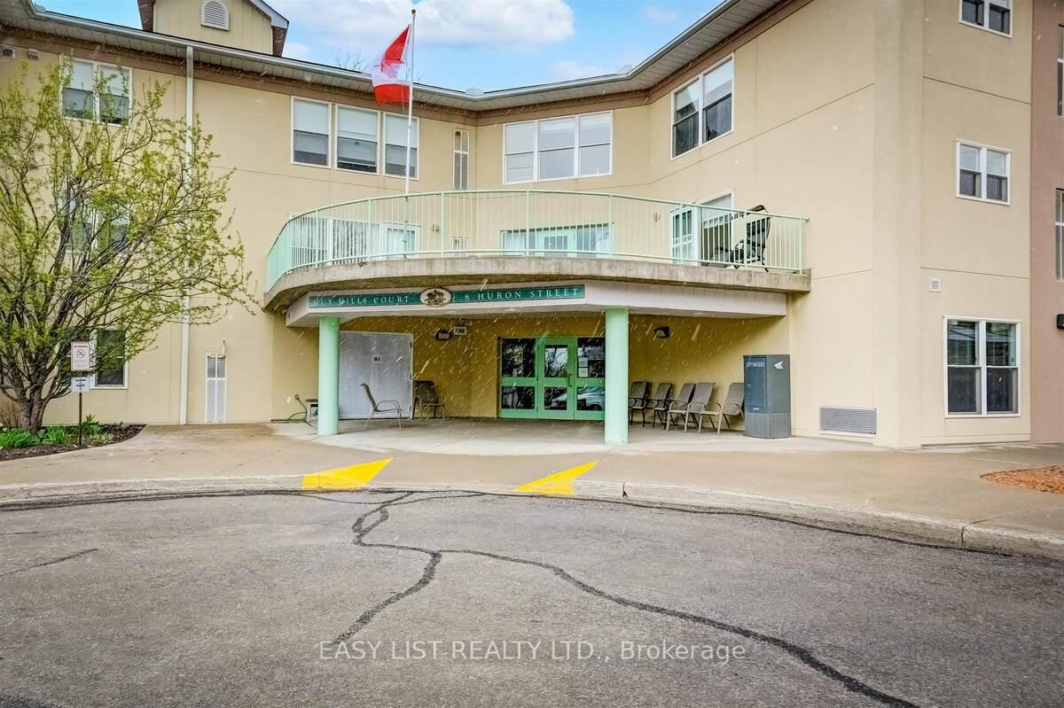
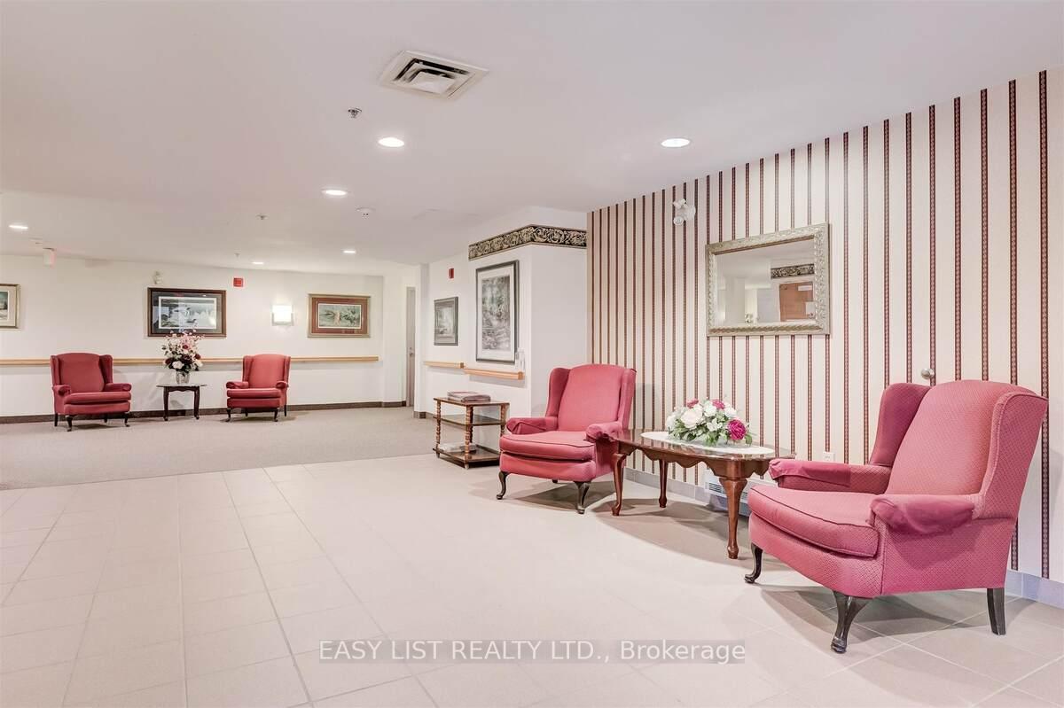
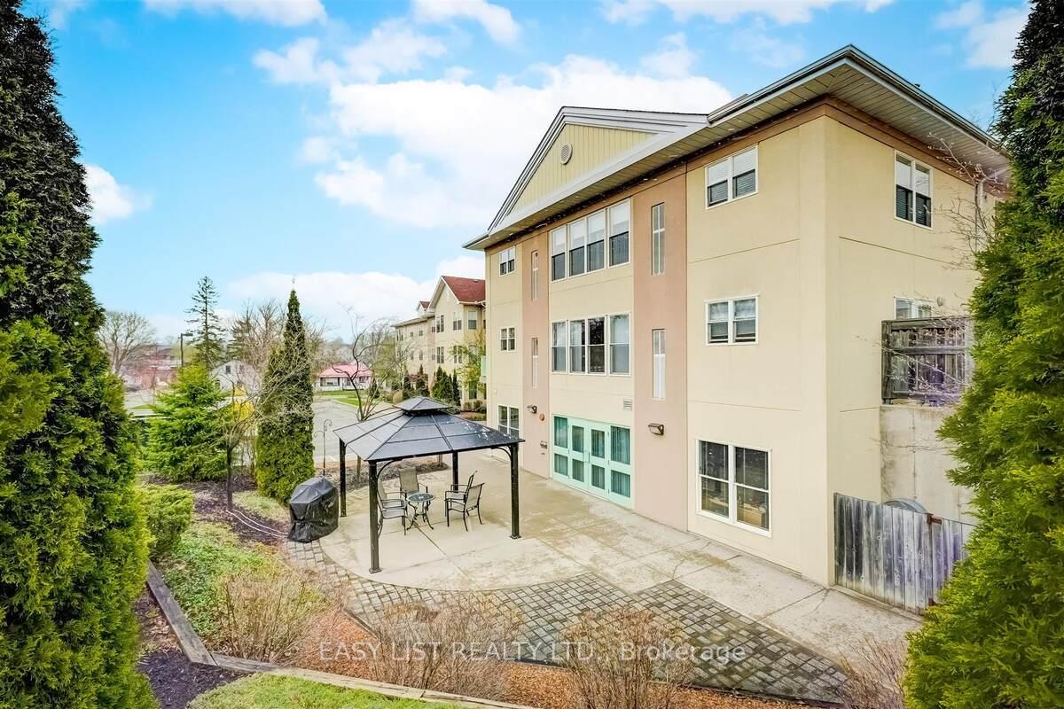
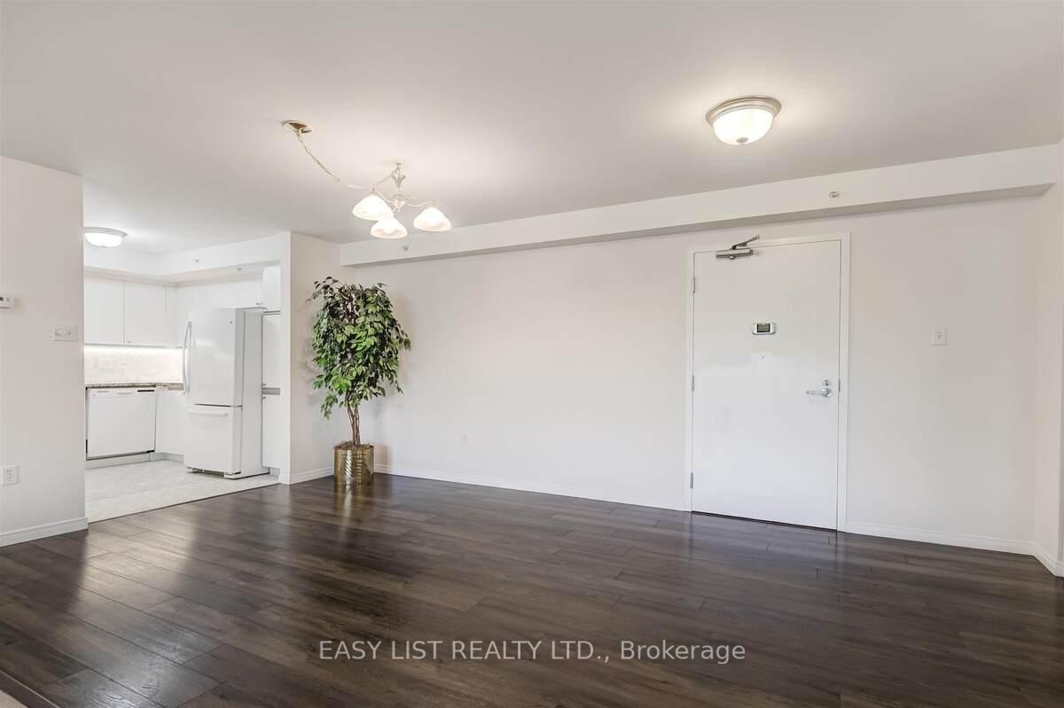
*** Visit the REALTOR website for further information about this Listing *** 1275 Square Feet of Penthouse Luxury - 2 Bedroom / 2 Bathroom. Boasting a total of 17 linear feet of wardrobe closet space with mirror doors and 72 linear feet of cabinet storage space! Non-Profit Life Lease - 23 Year Old Condo Building located in the historic "Old Mill Heritage Neighborhood" of Lindsay a Mature Neighbourhood overlooking 80 foot high trees. Guest Suite available for just $30 per night. Large Gathering room with full kitchen available. Garden Dining Shelter with New propane BBQ. Security Parking and Front Entrance. 1 allocated, heated underground parking space included + storage (additional heated underground parking space for rent upon availability). 4 levels - 33 suites - with just 6 x 2 bedroom suites at this "Smoke Free" property allowing small pets. Walk just a few minutes to enjoy Scenic River Trails, Parks, Live Theatre, movie theatre, bowling, Downtown Dining, Shopping, Pharmacy, Hair Salon, Banking in "Historic Downtown Lindsay" (approximate population of 25,000). 30 minutes south to 407 highway and just 60 minutes to Markham! This open concept corner penthouse overlooks beautiful, mature, lush garden views facing both south and east to enjoy the unobstructed morning sunrise. This "Senior Paradise", bright corner suite has been recently renovated featuring many upgrades for a 100% "Maintenance Free Lifestyle" including a new, owned, tankless water heater to conserve electricity. 55+ Community.
Details
- Property type
- Co-op Apartment · Residential Condo & Other
- Bedrooms
- 2
- Bathrooms
- 2
- Living area
- 1200-1399 sq ft
- Year built
- 16-30
- Style
- Apartment
- Heating
- Forced Air · Gas
- Cooling
- Central Air
- Basement
- None
- Garage
- Underground
- Parking total
- 1
- Taxes
- $2,856 (2023)
- Condo fee
- $505
Rooms
| Room | Level | Size | Notes |
|---|---|---|---|
| Primary Bedroom | Flat | 17' 6" × 12' 10" | Bedroom |
| Bedroom | Flat | 12' × 10' 6" | Bathroom |
| Bathroom | Flat | 12' × 11' 6" | Bathroom |
| Bathroom | Flat | 8' 5" × 5' | Kitchen |
| Kitchen | Flat | 11' 6" × 8' 6" | Living Room |
| Living Room | Flat | 17' 7" × 15' 7" | Dining Room |
| Dining Room | Flat | 14' × 10' 6" | Laundry |
| Laundry | Flat | 10' 6" × 5' 3" |
Location
Approximate location, placed by postal code. Postal code data © GeoNames (CC BY 4.0).
Payments on this home
Estimated monthly payment
$2,657
Principal and interest only, using Canadian semi-annual compounding. Taxes, insurance, and CMHC premiums (required under 20% down) are extra. For planning, not a lending commitment.
Listing courtesy of EASY LIST REALTY LTD.. Listing data provided by the originating real estate board via PropTx Amplify Syndication.
The trademarks REALTOR®, REALTORS®, and the REALTOR® logo are controlled by The Canadian Real Estate Association (CREA) and identify real estate professionals who are members of CREA. The trademarks MLS®, Multiple Listing Service® and the associated logos are owned by CREA and identify the quality of services provided by real estate professionals who are members of CREA.
The information provided herein must only be used by consumers that have a bona fide interest in the purchase, sale or lease of real estate and may not be used for any commercial purpose or any other purpose.
Information is deemed reliable but not guaranteed accurate. Room measurements are deemed reliable but not guaranteed.