


19 photos
8 Gravel Road, Cavan Monaghan, ON L0A 1G0
Cavan Monaghan · L0A 1G0
$1,325,000
Open house
- Saturday, November 7, 11:00 a.m. to 1:00 p.m.
About this property
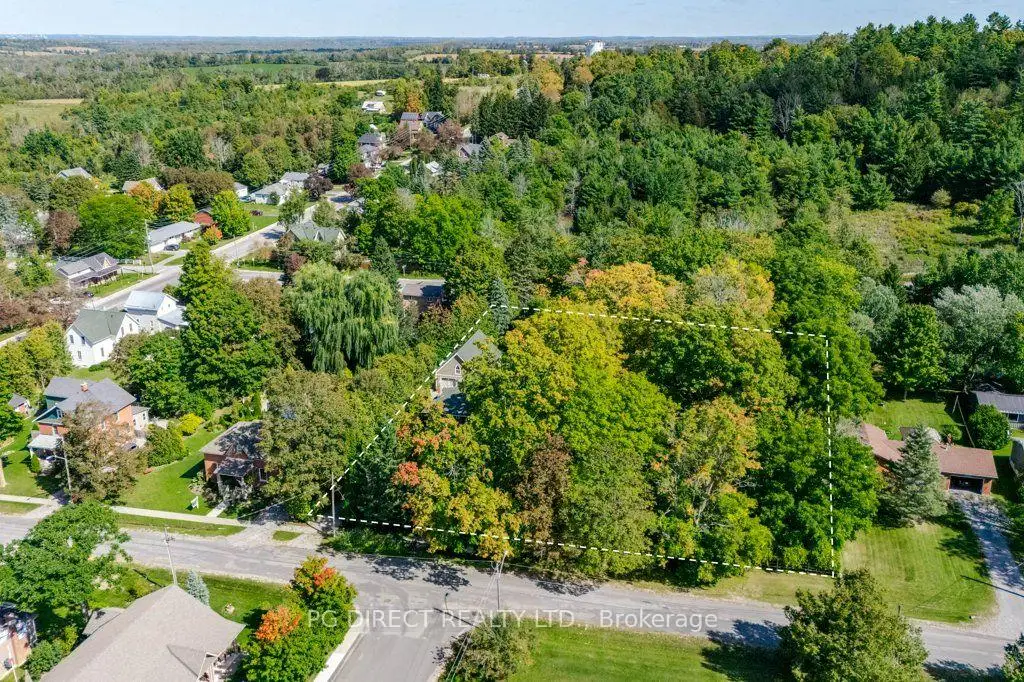
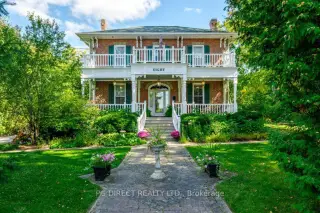
Visit REALTOR website for additional information. This is a rare opportunity to own a charming century home nestled on a scenic park like property within the historic Village of Millbrook. This stately home was built for Richard Guy a Jeweller in 1879. It retains details and features that highlight the quality of the era. The home features a traditional centre hall plan with generous principal rooms and historic charm throughout. The house is set amongst mature trees and landscaped gardens with artesian fed ponds and natural stream. The setting is truly idyllic, serene, your own private park like world. The 1200ft garage features a loft, heated floors and a 3pc bathroom. An opportunity for a fantastic workshop or potential in-law suite. The established Village of Millbrook offers retail, restaurants, grocery, LCBO, medical, office, school and library all within walking distance of the home. Easy access to HWY #115, 407 and 401. Discover the value of the space, tranquility and charm of this property.
Details
- Property type
- Detached · Residential Freehold
- Bedrooms
- 4
- Bathrooms
- 3
- Living area
- 3000-3500 sq ft
- Lot
- 222 × 308 Feet
- Year built
- 100+
- Style
- 2-Storey
- Heating
- Radiant · Gas
- Cooling
- None
- Sewer / septic
- Sewer
- Basement
- Unfinished, Walk-Up
- Garage
- Detached
- Parking total
- 7
- Taxes
- $9,471 (2026)
Rooms
| Room | Level | Size | Notes |
|---|---|---|---|
| Living Room | Main | 23' 4" × 12' 11" | |
| Family Room | Main | 13' 11" × 23' 3" | |
| Pantry | Main | 8' 10" × 7' 5" | |
| Dining Room | Main | 25' 4" × 12' 11" | |
| Kitchen | Main | 8' 8" × 12' 8" | |
| Laundry | Main | 13' 10" × 12' 6" | |
| Bathroom | Main | 4' × 4' | |
| Primary Bedroom | Second | 23' 4" × 13' 3" | |
| Bedroom | Second | 11' 8" × 9' 9" | |
| Office | Second | 9' 5" × 13' 1" | |
| Bathroom | Second | 9' 7" × 5' 1" |
Location
Approximate location, placed by postal code. Postal code data © GeoNames (CC BY 4.0).
Payments on this home
Estimated monthly payment
$5,867
Principal and interest only, using Canadian semi-annual compounding. Taxes, insurance, and CMHC premiums (required under 20% down) are extra. For planning, not a lending commitment.
Listing courtesy of PG DIRECT REALTY LTD.. Listing data provided by the originating real estate board via PropTx Amplify Syndication.
The trademarks REALTOR®, REALTORS®, and the REALTOR® logo are controlled by The Canadian Real Estate Association (CREA) and identify real estate professionals who are members of CREA. The trademarks MLS®, Multiple Listing Service® and the associated logos are owned by CREA and identify the quality of services provided by real estate professionals who are members of CREA.
The information provided herein must only be used by consumers that have a bona fide interest in the purchase, sale or lease of real estate and may not be used for any commercial purpose or any other purpose.
Information is deemed reliable but not guaranteed accurate. Room measurements are deemed reliable but not guaranteed.