


47 photos
8 Fire Route 50c, North Kawartha, ON K0L 1A0
North Kawartha · North Kawartha · K0L 1A0
$879,000
About this property
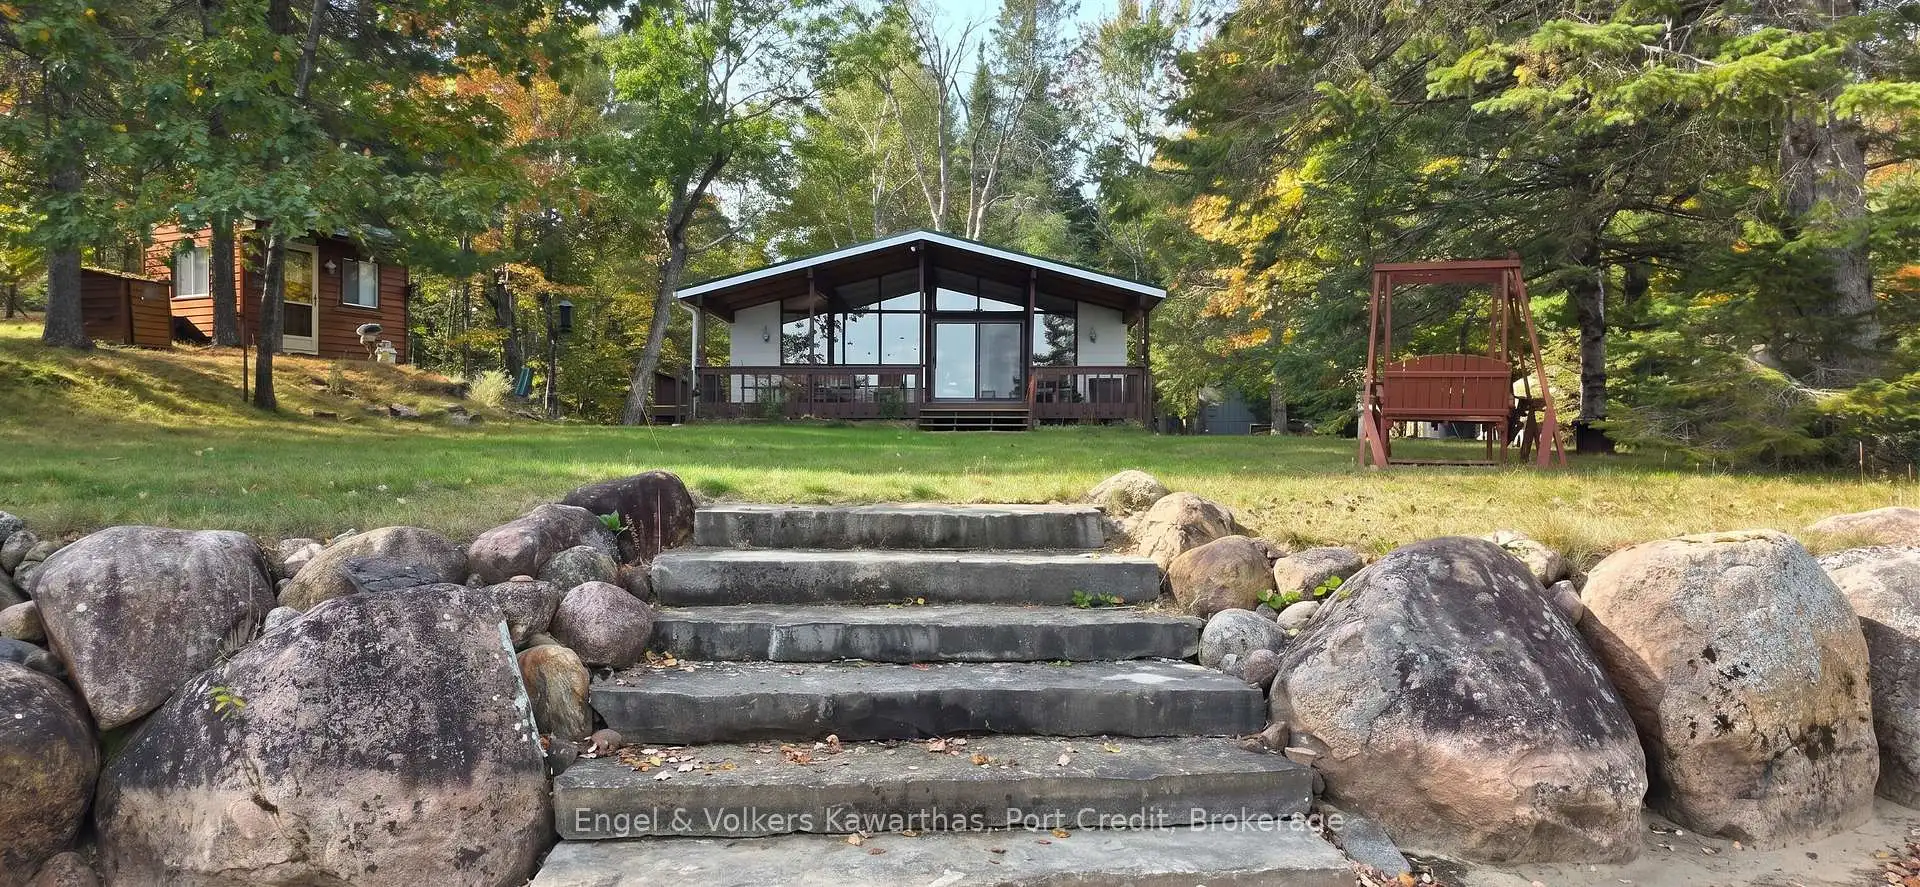
RARE FIND ALERT!!! Welcome to #8 on Fire Route 50C on the brilliant Jack Lake! Accessed down a set of year-round roads, this 4-season cottage is situated on ~3/4 of an acre and looks across quiet, Hatton Bay on Crown Land. Enjoy a gradual entry into the water with a hard-packed sand bottom and a beautiful eastern view into the largest bay on the lake, Sharpe's Bay. The interior of the cottage boasts a field stone feature wall, vaulted cielings, and the windows all across the front offer the perfect lakefront view. Relax on the large, covered deck with over 350sq ft of space - plenty of room to include a large dining table AND a seating area! If you are looking for a place for the kids to run, this property includes flat yards both front and back, all surrounded by mature trees. A small bunkie provides an overflow room and has space for a double bed and a bit of storage as well. Not to be ignored, the 1054sq ft 3-car garage has space for ALL of the toys and then some. Prepped for off-season use, the cottage includes a heated waterline and a heated pump room - bring on the snowmobiling and ice fishing! Oppurtunities for a property like this don't come up often, and fewer still on this incredible body of water. Don't hesitate this won't last long.
Details
- Property type
- Detached · Residential Freehold
- Bedrooms
- 3
- Bathrooms
- 1
- Living area
- 700-1100 sq ft
- Lot
- 116.72 × 332.29 Feet
- Year built
- 51-99
- Style
- Bungalow
- Heating
- Baseboard · Electric
- Cooling
- Window Unit(s)
- Water
- Dug Well
- Sewer / septic
- Septic
- Basement
- None
- Garage
- Detached
- Parking total
- 13
- Taxes
- $5,181 (2026)
Rooms
| Room | Level | Size | Notes |
|---|---|---|---|
| Kitchen | Main | 12' 8" × 15' 7" | |
| Living Room | Main | 18' 8" × 15' 7" | |
| Primary Bedroom | Main | 11' 4" × 10' 4" | |
| Bedroom 2 | Main | 9' × 7' 5" | |
| Bedroom 3 | Main | 11' 5" × 7' 5" | |
| Bathroom | Main | 6' × 7' 10" |
Location
Approximate location, placed by postal code. Postal code data © GeoNames (CC BY 4.0).
Payments on this home
Estimated monthly payment
$3,892
Principal and interest only, using Canadian semi-annual compounding. Taxes, insurance, and CMHC premiums (required under 20% down) are extra. For planning, not a lending commitment.
Listing courtesy of Engel & Volkers Kawarthas, Port Credit. Listing data provided by the originating real estate board via PropTx Amplify Syndication.
The trademarks REALTOR®, REALTORS®, and the REALTOR® logo are controlled by The Canadian Real Estate Association (CREA) and identify real estate professionals who are members of CREA. The trademarks MLS®, Multiple Listing Service® and the associated logos are owned by CREA and identify the quality of services provided by real estate professionals who are members of CREA.
The information provided herein must only be used by consumers that have a bona fide interest in the purchase, sale or lease of real estate and may not be used for any commercial purpose or any other purpose.
Information is deemed reliable but not guaranteed accurate. Room measurements are deemed reliable but not guaranteed.