


3 photos
8 Faulkner Court, Kawartha Lakes, ON K9V 0P8
Lindsay · Kawartha Lakes · K9V 0P8
$557,513
About this property
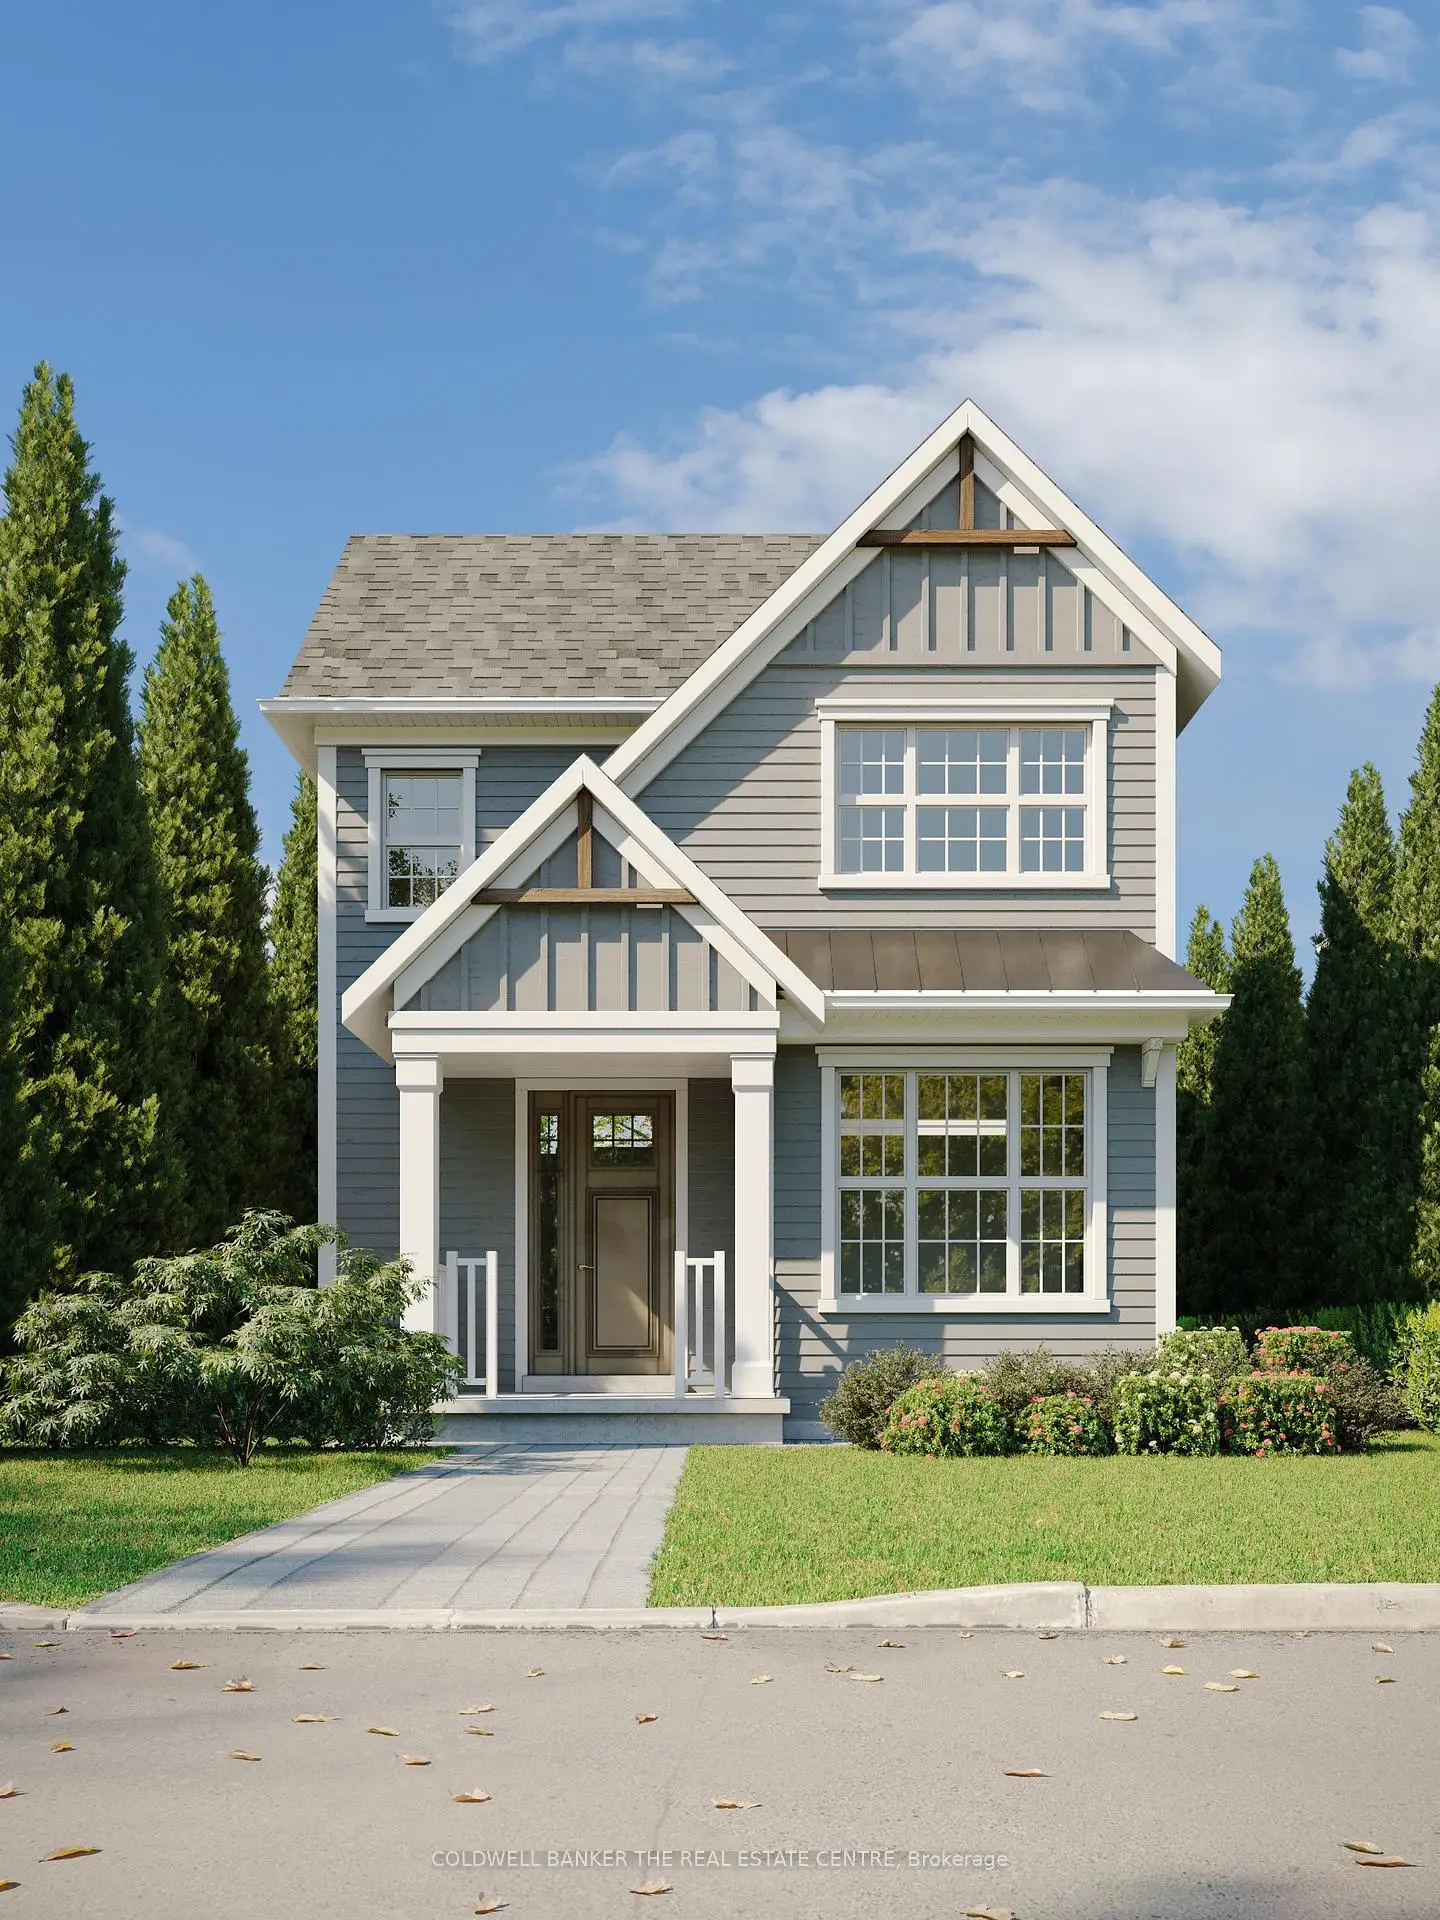
Priced to reflect Ontario Rebate (conditions apply). Brand new, fully detached two storey with your own backyard. This home is designed with a modern farmhouse style in mind, along with craftsman influences. It is newly introduced at the Morningside Trail subdivision built by Maplebrook Homes - a growing, family-friendly community close to parks, school and amenities. This 1,312 sq ft "The Lillian - Elevation A" model features a charming covered porch, open concept main floor with 9 ft ceilings and 3 bedrooms and 2.5 bathrooms. Backed by the Tarion Warranty program for peace of mind. Start building equity in your own brand new house, now! Taxes not yet assessed.
Details
- Property type
- Detached · Residential Freehold
- Bedrooms
- 3
- Bathrooms
- 3
- Living area
- 1100-1500 sq ft
- Lot
- 62.27 × 81.4 Feet
- Style
- 2-Storey
- Heating
- Forced Air · Gas
- Cooling
- None
- Sewer / septic
- Sewer
- Basement
- Unfinished
- Garage
- None
- Parking total
- 2
Rooms
| Room | Level | Size | Notes |
|---|---|---|---|
| Den | Main | 9' × 8' | |
| Family Room | Main | 13' × 12' 2" | |
| Breakfast | Main | 9' 7" × 9' | |
| Kitchen | Main | 8' 2" × 11' | |
| Foyer | Main | 7' × 7' | |
| Primary Bedroom | Second | 12' 4" × 10' | |
| Bedroom 2 | Second | 9' × 8' | |
| Bedroom 3 | Second | 8' 7" × 9' 7" | |
| Bathroom | Second | 5' × 8' | |
| Bathroom | Second | 6' × 8' | |
| Powder Room | Main | 3' 7" × 7' |
Payments on this home
Estimated monthly payment
$2,469
Principal and interest only, using Canadian semi-annual compounding. Taxes, insurance, and CMHC premiums (required under 20% down) are extra. For planning, not a lending commitment.
Listing courtesy of COLDWELL BANKER THE REAL ESTATE CENTRE. Listing data provided by the originating real estate board via PropTx Amplify Syndication.
The trademarks REALTOR®, REALTORS®, and the REALTOR® logo are controlled by The Canadian Real Estate Association (CREA) and identify real estate professionals who are members of CREA. The trademarks MLS®, Multiple Listing Service® and the associated logos are owned by CREA and identify the quality of services provided by real estate professionals who are members of CREA.
The information provided herein must only be used by consumers that have a bona fide interest in the purchase, sale or lease of real estate and may not be used for any commercial purpose or any other purpose.
Information is deemed reliable but not guaranteed accurate. Room measurements are deemed reliable but not guaranteed.