


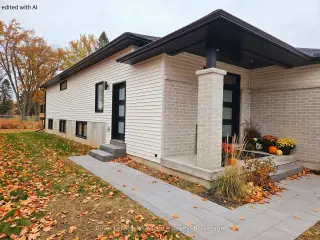


31 photos
8 Aldersgate Drive B, Belleville, ON K8P 4G3
Belleville Ward · Belleville · K8P 4G3
$1,800 /month
About this property
This stunning one-bedroom, one-bathroom lower-level suite has been designed to offer a living experience that feels nothing like a typical basement apartment. Upon entering, you will b e greeted by a spacious open-concept layout that maximizes space and flow, perfect for relaxing after a long day or entertaining a few guests. The entire unit is completely carpet-free, featuring modern flooring that is durable and clean. One of the standout features of this apartment is the incredible amount of natural light. Thanks to large, above-grade windows, sunlight pours into the living spaces throughout the day, creating a warm, airy, and inviting atmosphere. For your ultimate convenience, the suite includes private in-suite laundry, allowing you to handle chores on your own schedule without the hassle of shared facilities. Situated in a quiet, family-friendly subdivision, you will enjoy the peace of a safe residential street while remaining close to all the essentials. This unit is the perfect match for a quiet professional or couple looking for a high-quality, low-maintenance space to call home. Water/sewer, parking, and gas all included in the rent.
Details
- Property type
- Detached · Residential Freehold
- Bedrooms
- 1
- Bathrooms
- 1
- Living area
- < 700 sq ft
- Lot
- 48.61 × 124.77 Feet
- Year built
- 0-5
- Style
- Bungalow-Raised
- Heating
- Fan Coil · Electric
- Cooling
- Central Air
- Sewer / septic
- Sewer
- Basement
- Apartment, Separate Entrance
- Garage
- None
- Parking total
- 1
Rooms
| Room | Level | Size | Notes |
|---|---|---|---|
| Kitchen | Lower | 13' 8" × 10' 8" | |
| Living Room | Lower | 13' 8" × 14' 10" | |
| Primary Bedroom | Lower | 7' 4" × 6' | |
| Bathroom | Lower | 11' 5" × 11' |
Location
Approximate location, placed by postal code. Postal code data © GeoNames (CC BY 4.0).
Payments on this home
Estimated monthly payment
$8
Principal and interest only, using Canadian semi-annual compounding. Taxes, insurance, and CMHC premiums (required under 20% down) are extra. For planning, not a lending commitment.
Listing courtesy of Royal LePage ProAlliance Realty. Listing data provided by the originating real estate board via PropTx Amplify Syndication.
The trademarks REALTOR®, REALTORS®, and the REALTOR® logo are controlled by The Canadian Real Estate Association (CREA) and identify real estate professionals who are members of CREA. The trademarks MLS®, Multiple Listing Service® and the associated logos are owned by CREA and identify the quality of services provided by real estate professionals who are members of CREA.
The information provided herein must only be used by consumers that have a bona fide interest in the purchase, sale or lease of real estate and may not be used for any commercial purpose or any other purpose.
Information is deemed reliable but not guaranteed accurate. Room measurements are deemed reliable but not guaranteed.