



101 photos
793 Hewitt Drive, Peterborough, ON K9K 2K1
Monaghan Ward 2 · Peterborough · K9K 2K1
$674,900
About this property
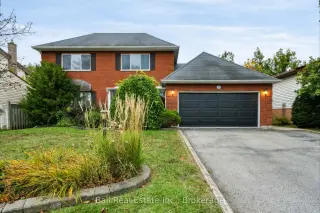
Welcome to 793 Hewitt Drive, a spacious all-brick two-storey home ideally located in Peterborough's sought-after west end. Having had just one owner since it was built, this well-proportioned home offers a fantastic opportunity to create a space that truly feels like your own in an exceptional neighbourhood. The main floor features a comfortable and functional layout, with the living room, dining room and kitchen flowing naturally together. A separate family room provides additional space to gather, while the large sunroom is a wonderful extension of the living space-perfect for morning coffee, entertaining guests or simply relaxing while enjoying views of the backyard. A convenient two-piece powder room completes the main level. Upstairs, you'll find four generously sized bedrooms, including a spacious primary suite with its own ensuite bathroom. A second full bathroom serves the remaining bedrooms, making this an ideal layout for a growing family. The finished lower level adds even more versatility, with a large recreation room, additional bedroom and bathroom, laundry area and ample storage. A walk-up provides convenient access from the basement to the garage and outdoors. Outside, enjoy a generously sized, fully fenced backyard with plenty of room for kids, pets, gardening and entertaining. The large attached garage provides excellent parking and storage. With its spacious floor plan, solid construction and excellent location, this home offers a wonderful foundation for its next chapter. There is plenty of opportunity to refresh and personalize the space to suit your own style and vision. Just steps from James Strath Public School and Crestwood Secondary School, and minutes from the hospital, shopping, restaurants, parks and all the amenities of Peterborough's west end, 793 Hewitt Drive combines space, convenience and an unbeatable location.
Details
- Property type
- Detached · Residential Freehold
- Bedrooms
- 5
- Bathrooms
- 4
- Living area
- 1500-2000 sq ft
- Lot
- 60 × 142.29 Feet
- Year built
- 31-50
- Style
- 2-Storey
- Heating
- Forced Air · Gas
- Cooling
- Central Air
- Sewer / septic
- Sewer
- Basement
- Full, Finished, Walk-Up
- Garage
- Attached
- Parking total
- 4
- Taxes
- $6,369 (2025)
Rooms
| Room | Level | Size | Notes |
|---|---|---|---|
| Bathroom | Main | 4' 8" × 4' 11" | |
| Breakfast | Main | 12' 2" × 11' | |
| Dining Room | Main | 12' 2" × 11' | |
| Family Room | Main | 16' 2" × 18' 5" | |
| Foyer | Main | 5' 1" × 9' 3" | |
| Kitchen | Main | 12' 2" × 10' 1" | |
| Living Room | Main | 12' 7" × 16' 1" | |
| Sunroom | Main | 11' 7" × 16' 2" | |
| Bathroom | Second | 5' 9" × 7' 6" | |
| Bathroom | Second | 5' × 7' 7" | |
| Bedroom | Second | 10' 2" × 13' 6" | |
| Bedroom | Second | 8' 8" × 10' | |
| Bedroom | Second | 10' 3" × 9' 5" | |
| Primary Bedroom | Second | 14' 5" × 10' 11" | |
| Bathroom | Basement | 7' 9" × 5' | |
| Bedroom | Basement | 15' 2" × 18' 2" | |
| Recreation | Basement | 12' 5" × 28' 5" | |
| Other | Basement | 11' 10" × 20' |
Location
Approximate location, placed by postal code. Postal code data © GeoNames (CC BY 4.0).
Payments on this home
Estimated monthly payment
$2,988
Principal and interest only, using Canadian semi-annual compounding. Taxes, insurance, and CMHC premiums (required under 20% down) are extra. For planning, not a lending commitment.
Listing courtesy of Ball Real Estate Inc.. Listing data provided by the originating real estate board via PropTx Amplify Syndication.
The trademarks REALTOR®, REALTORS®, and the REALTOR® logo are controlled by The Canadian Real Estate Association (CREA) and identify real estate professionals who are members of CREA. The trademarks MLS®, Multiple Listing Service® and the associated logos are owned by CREA and identify the quality of services provided by real estate professionals who are members of CREA.
The information provided herein must only be used by consumers that have a bona fide interest in the purchase, sale or lease of real estate and may not be used for any commercial purpose or any other purpose.
Information is deemed reliable but not guaranteed accurate. Room measurements are deemed reliable but not guaranteed.