


48 photos
79 Oakdene Crescent, Kawartha Lakes, ON K0M 2C0
Mariposa · Kawartha Lakes · K0M 2C0
$719,900
About this property
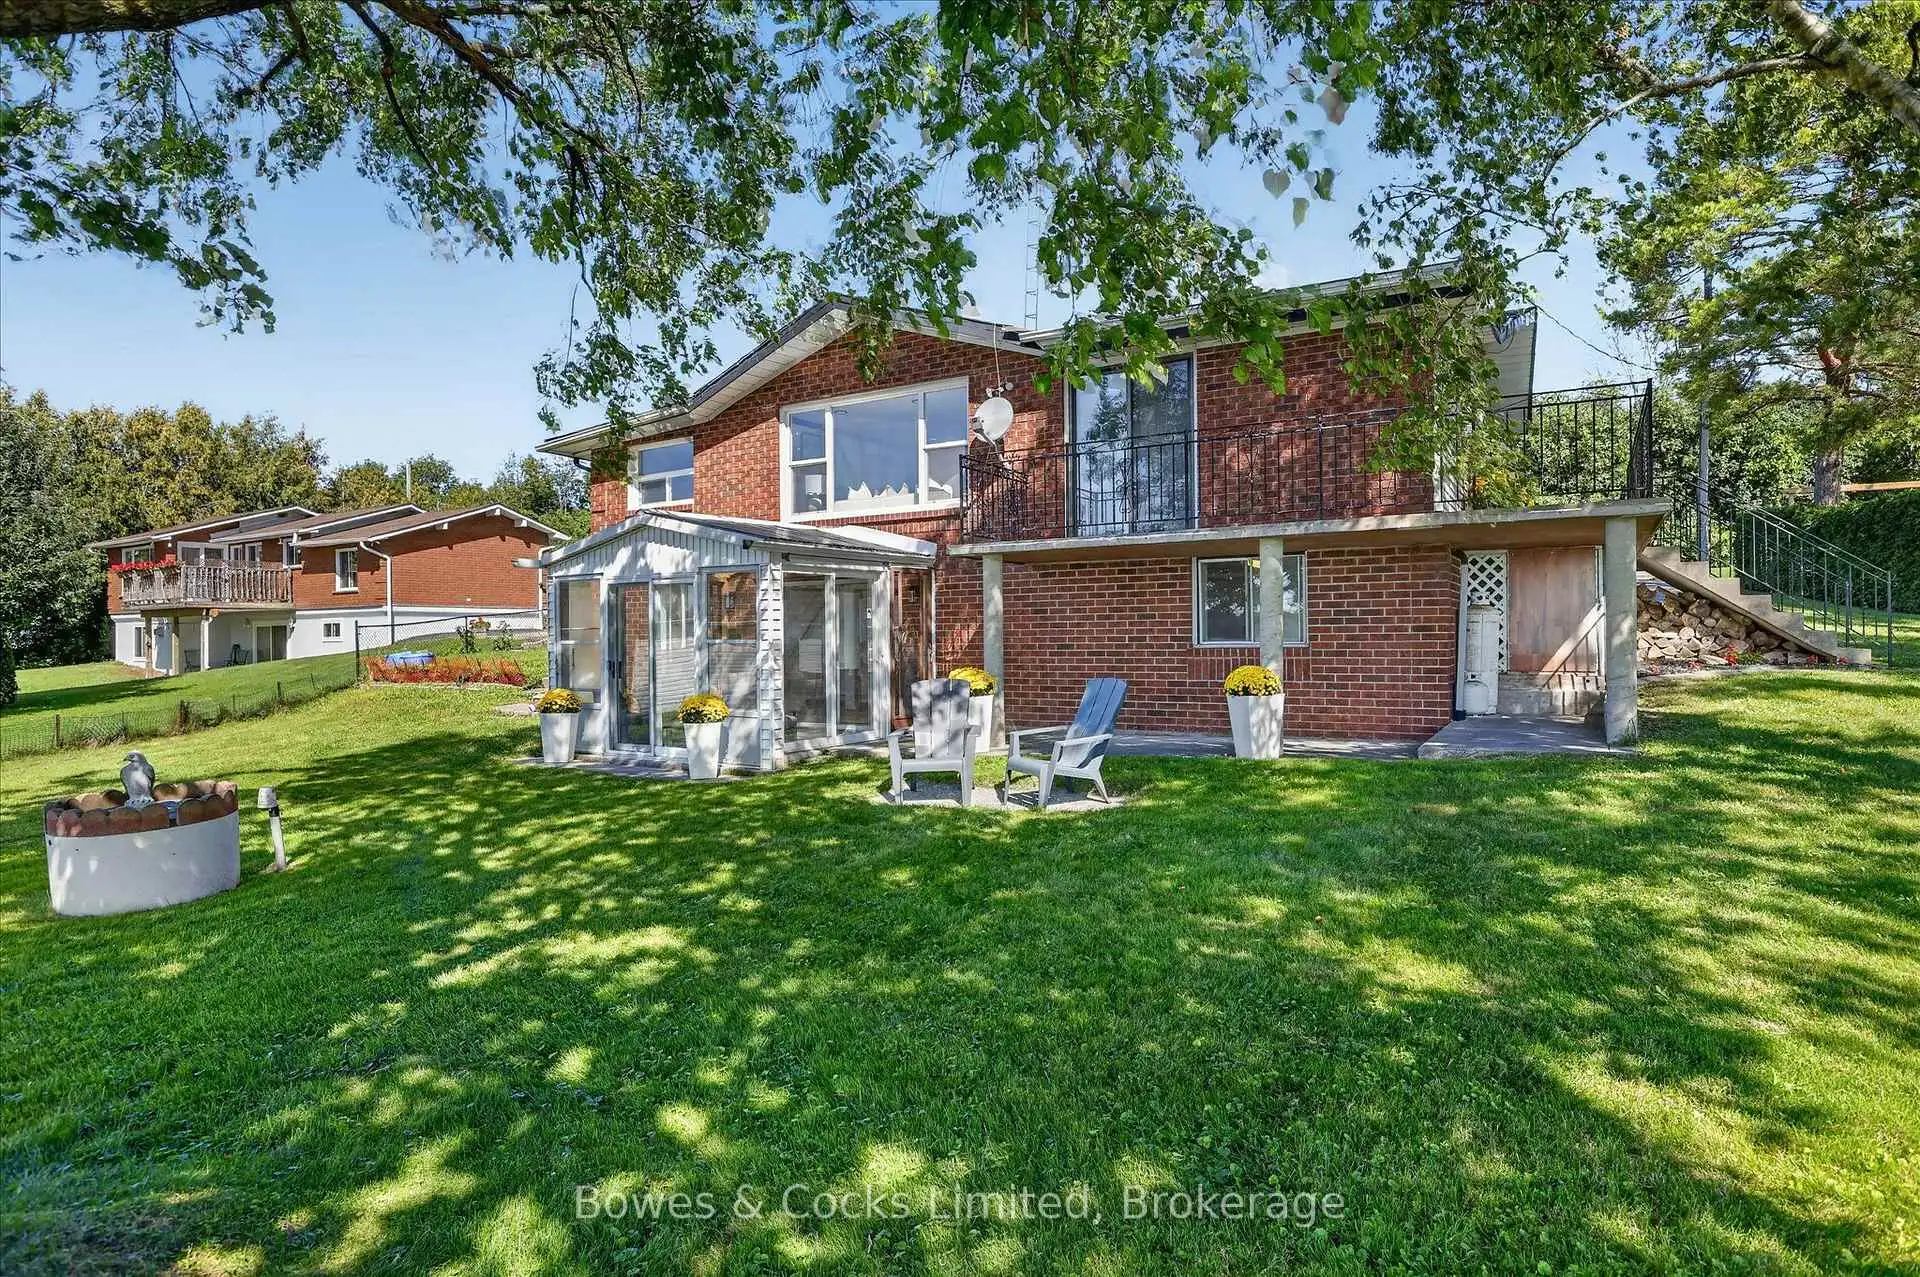
Welcome to a peaceful waterfront retreat on beautiful Lake Scugog, where expansive lake views, mature shade trees and a quiet setting with wonderful neighbours create the perfect place to call home or cottage. Located on the Trent-Severn Waterway, you can enjoy incredible boating with access from Lake Ontario all the way to Georgian Bay. This fully finished, year-round raised bungalow offers plenty of space for family and guests with 4 bedrooms, 2 bathrooms and kitchens on both levels, providing excellent potential for an in-law suite, multi-generational living, or purely for entertaining. The lower level features a walkout to the lakeside patio, while the upper level opens to a wraparound balcony-the perfect spot to relax and take in the view. A 3-season sunroom on the lake side provides another inviting space to enjoy the waterfront setting. There is abundant storage throughout, plus a dry boathouse/garage at the water's edge offering convenient storage for kayaks, paddleboards, fishing gear and other water toys. A public boat launch is also located nearby. Whether you are looking for a year-round waterfront home, a family cottage or a property with space for extended family, this Lake Scugog property offers tremendous possibilities. Ideally located between Port Perry and Lindsay in the beautiful Kawartha Lakes, with the peace and quiet of waterfront living and easy access to nearby amenities. https://pages.finehomesphoto.com/79-Oakdene-Crescent/idx
Details
- Property type
- Detached · Residential Freehold
- Bedrooms
- 5
- Bathrooms
- 2
- Living area
- 700-1100 sq ft
- Lot
- 102 × 163 Feet
- Year built
- 51-99
- Style
- Bungalow-Raised
- Heating
- Baseboard · Electric
- Cooling
- None
- Water
- Dug Well
- Sewer / septic
- Septic
- Basement
- Finished with Walk-Out
- Garage
- Detached
- Parking total
- 7
- Taxes
- $3,562 (2026)
Rooms
| Room | Level | Size | Notes |
|---|---|---|---|
| Foyer | Main | 6' 7" × 4' 3" | |
| Kitchen | Main | 6' 11" × 9' 5" | |
| Dining Room | Main | 8' 11" × 11' 11" | |
| Living Room | Main | 14' 3" × 18' 3" | |
| Primary Bedroom | Main | 10' 2" × 10' 2" | |
| Bedroom 2 | Main | 9' 11" × 10' 2" | |
| Bedroom 3 | Main | 9' × 7' 4" | |
| Bedroom 4 | Main | 7' × 13' 5" | |
| Bathroom | Main | 6' 3" × 8' | |
| Kitchen | Lower | 14' 11" × 13' | |
| Family Room | Lower | 13' × 14' 3" | |
| Recreation | Lower | 10' 2" × 23' 9" | |
| Bedroom 5 | Lower | 9' 11" × 9' 3" | |
| Utility Room | Lower | 8' × 12' 10" | |
| Bathroom | Lower | 14' 4" × 7' |
Location
Approximate location, placed by postal code. Postal code data © GeoNames (CC BY 4.0).
Payments on this home
Estimated monthly payment
$3,188
Principal and interest only, using Canadian semi-annual compounding. Taxes, insurance, and CMHC premiums (required under 20% down) are extra. For planning, not a lending commitment.
Listing courtesy of Bowes & Cocks Limited. Listing data provided by the originating real estate board via PropTx Amplify Syndication.
The trademarks REALTOR®, REALTORS®, and the REALTOR® logo are controlled by The Canadian Real Estate Association (CREA) and identify real estate professionals who are members of CREA. The trademarks MLS®, Multiple Listing Service® and the associated logos are owned by CREA and identify the quality of services provided by real estate professionals who are members of CREA.
The information provided herein must only be used by consumers that have a bona fide interest in the purchase, sale or lease of real estate and may not be used for any commercial purpose or any other purpose.
Information is deemed reliable but not guaranteed accurate. Room measurements are deemed reliable but not guaranteed.