


35 photos
79 King Street W 401, Cobourg, ON K9A 2M4
Cobourg · Cobourg · K9A 2M4
$359,000
About this property
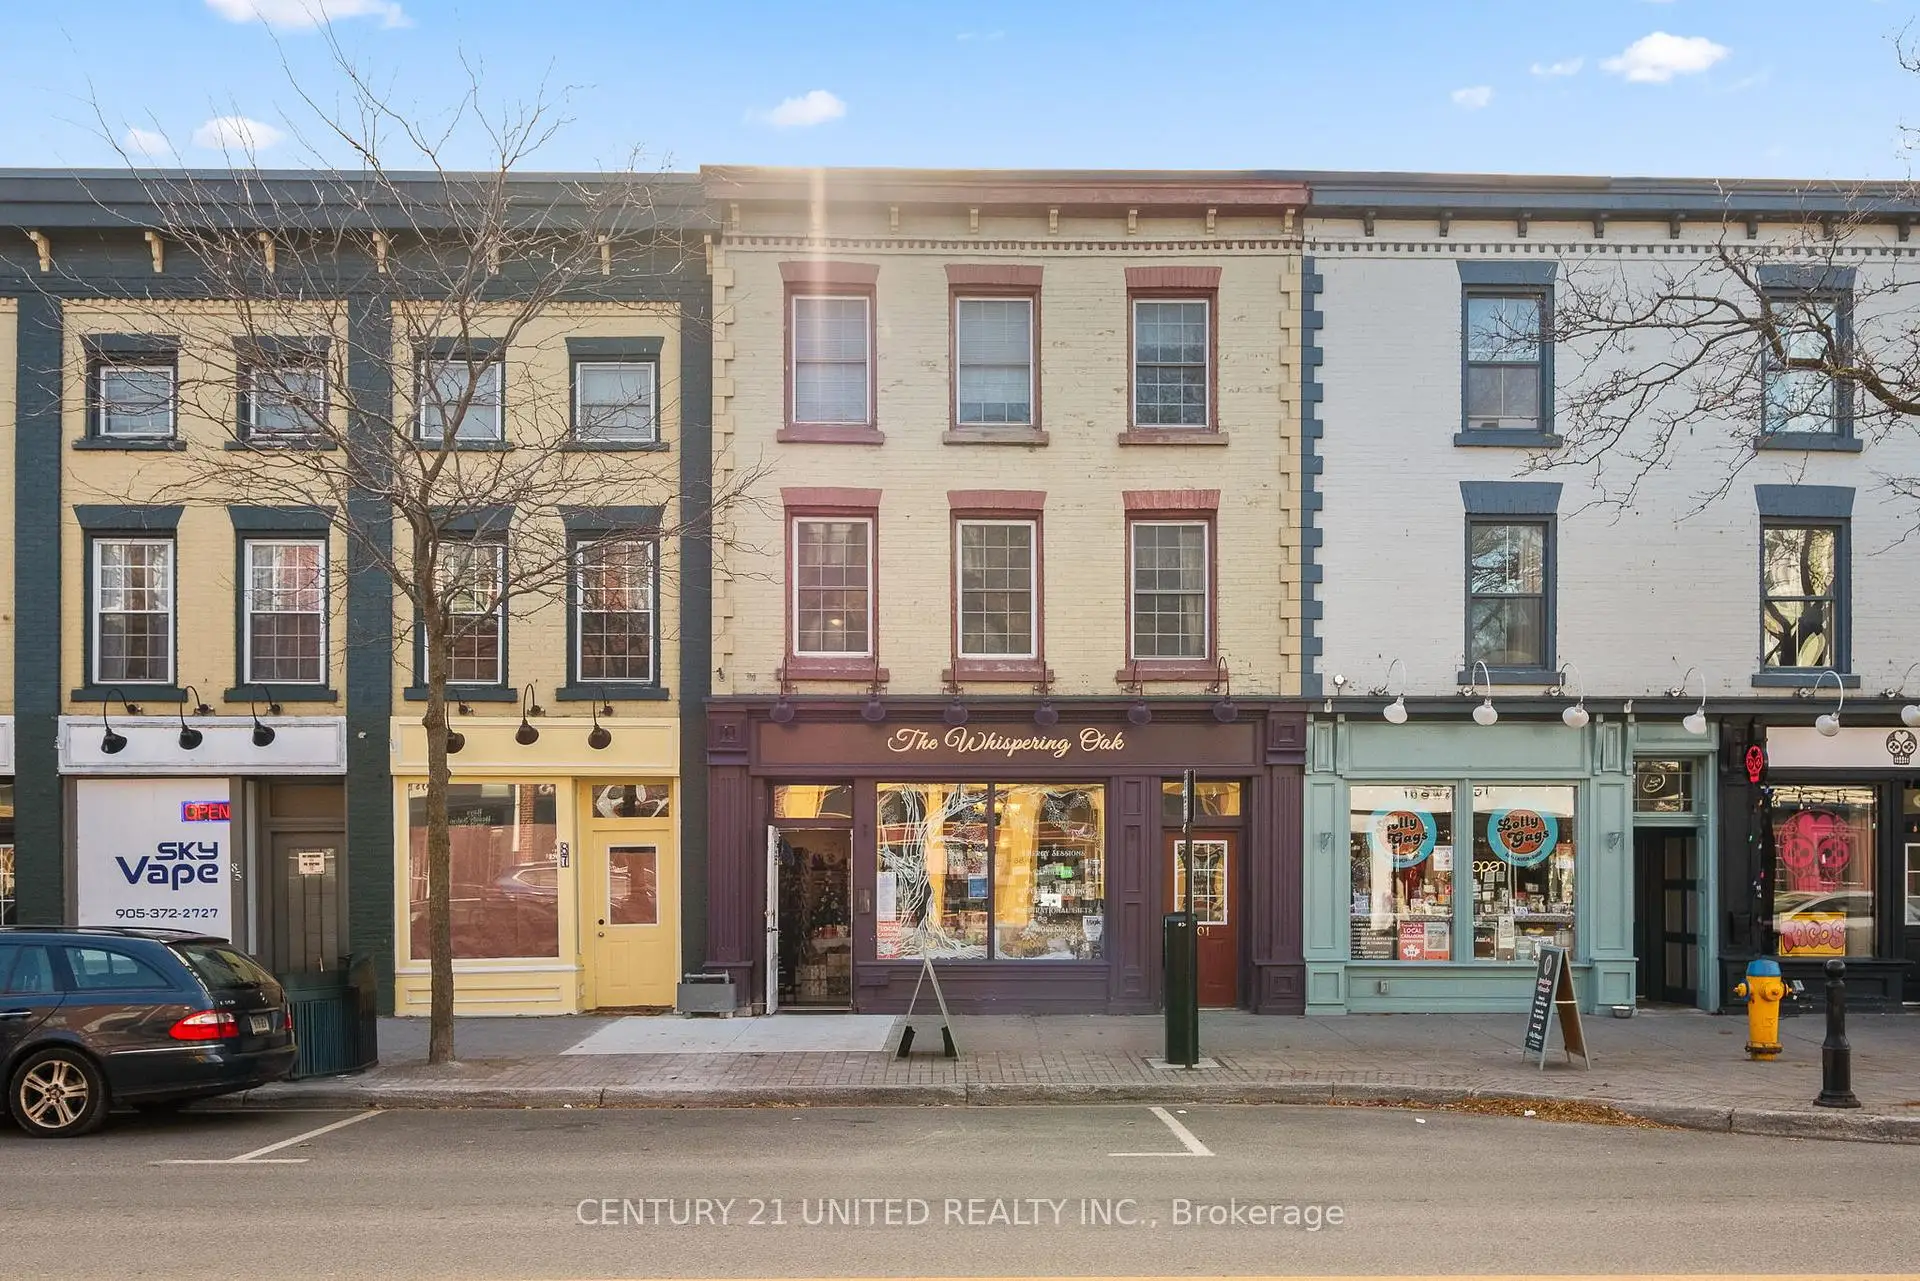
Unique, character rich 1,276 sq. ft 2+1 BR Townhome Condo delivering incredible value in a prime downtown location-perfect as a rental potential or for stylish cosmopolitan living. Overlooking Cobourg's historic streetscape, bringing charm & modern convenience. This unique 2-level Townhome features a private entrance off King Street West & a Covered Surface Garage spot in back! The freedom of low-maintenance living without sacrificing character or space. Inside, you'll find a stunning blend of exposed brick, wood beams, wide baseboards, and hardwood flooring & 6ft windows-a truly distinctive space that stands out from the ordinary. The flexible layout allows for 3BRs or 2 + a home office/studio- ideal for professionals who work from home, creatives, or roommates. An open-concept living area is perfect for entertaining. A clean simple kitchen & bath are serviceable, but at this price there is room to upgrade to add your personal decor preferences! A skylight brightens the primary bedroom. Step outside and experience the lifestyle many prefer being just moments to the beach, boardwalk, marina, and set in the vibrant downtown district. All amenities, including boutique shops, dining, farmers' market, cafes and entertainment venues at your doorstep. This Townhome is in a Commuter-friendly location: VIA Rail just 1 block away (approx. 1-hour to Toronto) Highway 401 only 2km Only 100 km to Toronto Year-round ease with a coveted Covered Surface Garage parking space in back. Perfect for full time living or lock-and-leave convenience. Condo fees ($970.00/month) include: building insurance, water, parking, snow removal, garbage, property management, and reserve for future needs adding peace of mind. Whether you're investing or nesting, this is a rare chance to secure a character-filled downtown property at a price that's hard to beat. Renting it out or sharing with a room mate can make it a great investment! Walk, bike, commute, or relax by the lake-this one has it all.
Details
- Property type
- Condo Apartment · Residential Condo & Other
- Bedrooms
- 3
- Bathrooms
- 1
- Living area
- 1200-1399 sq ft
- Year built
- 31-50
- Style
- 2-Storey
- Heating
- Forced Air · Electric
- Cooling
- Other
- Basement
- Apartment
- Garage
- Detached
- Parking total
- 1
- Taxes
- $5,254 (2026)
- Condo fee
- $971
Rooms
| Room | Level | Size | Notes |
|---|---|---|---|
| Foyer | Main | 3' 3" × 3' 3" | Foyer |
| Living Room | Second | 3' 3" × 3' 3" | Living Room |
| Kitchen | Second | 3' 3" × 3' 3" | Kitchen |
| Primary Bedroom | Second | 3' 3" × 3' 3" | Primary Bedroom |
| Bedroom 2 | Second | 3' 3" × 3' 3" | Office |
| Bathroom | Second | 3' 3" × 3' 3" | Bathroom |
| Family Room | Third | 3' 3" × 3' 3" | Family Room |
| Laundry | Third | 3' 3" × 3' 3" | Laundry |
| Bedroom 3 | Third | 3' 3" × 3' 3" | Loft |
Location
Approximate location, placed by postal code. Postal code data © GeoNames (CC BY 4.0).
Payments on this home
Estimated monthly payment
$1,590
Principal and interest only, using Canadian semi-annual compounding. Taxes, insurance, and CMHC premiums (required under 20% down) are extra. For planning, not a lending commitment.
Listing courtesy of Century 21 United Realty Inc.. Listing data provided by the originating real estate board via PropTx Amplify Syndication.
The trademarks REALTOR®, REALTORS®, and the REALTOR® logo are controlled by The Canadian Real Estate Association (CREA) and identify real estate professionals who are members of CREA. The trademarks MLS®, Multiple Listing Service® and the associated logos are owned by CREA and identify the quality of services provided by real estate professionals who are members of CREA.
The information provided herein must only be used by consumers that have a bona fide interest in the purchase, sale or lease of real estate and may not be used for any commercial purpose or any other purpose.
Information is deemed reliable but not guaranteed accurate. Room measurements are deemed reliable but not guaranteed.