


38 photos
775 Cameron Road, Faraday, ON K0L 1P0
Faraday · Faraday · K0L 1P0
$349,900
About this property
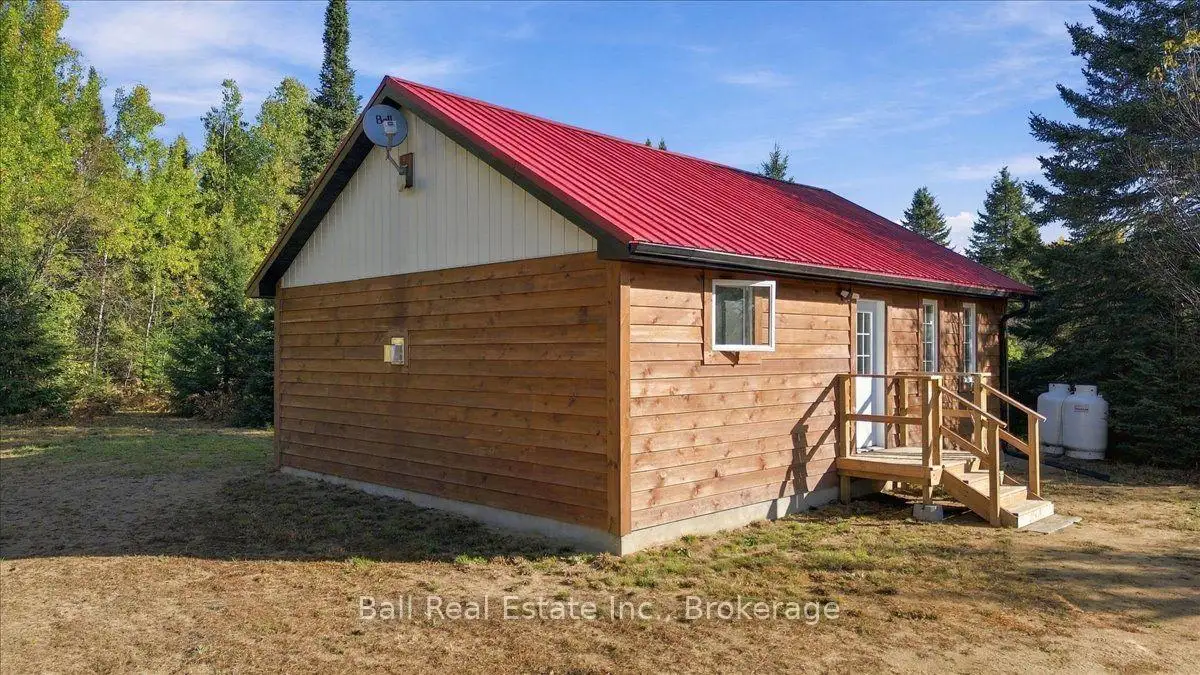
Simple off grid living with 8.8 acres of privacy and an almost new 2 bedroom small home. This professionally built and finished bungalow style home features an open concept floor plan with cathedral ceilings, two bedrooms and a loft area for extra storage or sleeping. Egan Creek splits this beautifully forested property, offering those who like to try their luck a chance at some brook trout or observe all the wildlife often seen here. There is a steel shop for the toys and lots of trails through the property to enjoy. This property fronts on a year round municipally maintained road and is close to many lakes and trails. Located 15 minutes from Coe Hill or 25 minutes to Bancroft. Quick closing is available.
Details
- Property type
- Detached · Residential Freehold
- Bedrooms
- 2
- Bathrooms
- 1
- Living area
- 700-1100 sq ft
- Lot
- 286 × 1421 Feet
- Year built
- 0-5
- Style
- Bungalow
- Heating
- Other · Propane
- Cooling
- None
- Water
- Dug Well
- Sewer / septic
- Septic
- Basement
- Crawl Space
- Garage
- Detached
- Parking total
- 10
- Taxes
- $1,196 (2026)
Rooms
| Room | Level | Size | Notes |
|---|---|---|---|
| Great Room | Flat | 23' × 24' | |
| Primary Bedroom | Flat | 8' × 15' | |
| Bedroom 2 | Flat | 8' × 13' | |
| Bathroom | Flat | 8' × 7' |
Location
Approximate location, placed by postal code. Postal code data © GeoNames (CC BY 4.0).
Payments on this home
Estimated monthly payment
$1,549
Principal and interest only, using Canadian semi-annual compounding. Taxes, insurance, and CMHC premiums (required under 20% down) are extra. For planning, not a lending commitment.
Listing courtesy of Ball Real Estate Inc.. Listing data provided by the originating real estate board via PropTx Amplify Syndication.
The trademarks REALTOR®, REALTORS®, and the REALTOR® logo are controlled by The Canadian Real Estate Association (CREA) and identify real estate professionals who are members of CREA. The trademarks MLS®, Multiple Listing Service® and the associated logos are owned by CREA and identify the quality of services provided by real estate professionals who are members of CREA.
The information provided herein must only be used by consumers that have a bona fide interest in the purchase, sale or lease of real estate and may not be used for any commercial purpose or any other purpose.
Information is deemed reliable but not guaranteed accurate. Room measurements are deemed reliable but not guaranteed.