

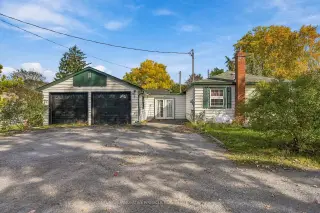


40 photos
77 Progress Avenue, Belleville, ON K8P 4Z3
Belleville Ward · Belleville · K8P 4Z3
$849,000
About this property
A rare opportunity to own a half-acre property with a charming home today and possibilities for tomorrow! Discover all that 77 Progress has to offer.Nestled in the friendly community of West Park Village! This adorable, lovingly updated home offers a wonderful blend of modern comfort, functionality, and outdoor space, set on an impressive half-acre, park-like lot. **EXCITING INVESTMENT & DEVELOPMENT OPPORTUNITY! Based on the lot frontage and area identified in the property survey, development of up to 12 dwelling units in the form of stacked townhouse dwellings or a low-rise multi-unit dwelling could be permitted, subject to the applicable Zoning By-law provisions. An exceptional opportunity for investors, builders, and developers to explore the property's future potential while benefiting from an existing home on a generous lot. The existing home offers comfortable single-level living, a spacious foyer providing convenient access to the main living area, attached double-car garage, and basement. Large windows fill the home with natural light, while the open-concept kitchen, dining/living areas create a warm and welcoming space for everyday living and entertaining, with lovely views of the expansive backyard.The basement offers excellent additional space, featuring a laundry area, ample dry storage, and a finished bonus room ideal for a home office, gaming room etc.Step outside and discover the possibilities! The expansive backyard offers plenty of room to relax, entertain, garden, or enjoy your own private outdoor retreat. A private patio off the foyer is perfect for summer barbecues, complete with a natural gas hookup and BBQ included. Upgraded electrical (2019), and an insulated, heated double-car garage with excellent storage and a large built-in workbench. **Some Virtually staged pictures added.
Details
- Property type
- Detached · Residential Freehold
- Bedrooms
- 3
- Bathrooms
- 1
- Living area
- 700-1100 sq ft
- Lot
- 83 × 250.7 Feet
- Year built
- 51-99
- Style
- Bungalow
- Heating
- Forced Air · Gas
- Cooling
- Central Air
- Sewer / septic
- Sewer
- Basement
- Full
- Garage
- Attached
- Parking total
- 10
- Taxes
- $3,342 (2025)
Rooms
| Room | Level | Size | Notes |
|---|---|---|---|
| Primary Bedroom | Main | 17' 5" × 7' 6" | |
| Bedroom 2 | Main | 13' 11" × 7' 3" | |
| Bedroom 3 | Main | 11' 3" × 9' 7" | |
| Living Room | Main | 18' 5" × 11' 4" | |
| Dining Room | Main | 7' 5" × 7' 6" | |
| Kitchen | Main | 17' 4" × 7' 5" | |
| Bathroom | Main | 5' 4" × 7' 5" |
Location
Approximate location, placed by postal code. Postal code data © GeoNames (CC BY 4.0).
Payments on this home
Estimated monthly payment
$3,759
Principal and interest only, using Canadian semi-annual compounding. Taxes, insurance, and CMHC premiums (required under 20% down) are extra. For planning, not a lending commitment.
Listing courtesy of CENTURY 21 INNOVATIVE PINNACLE REAL ESTATE GROUP. Listing data provided by the originating real estate board via PropTx Amplify Syndication.
The trademarks REALTOR®, REALTORS®, and the REALTOR® logo are controlled by The Canadian Real Estate Association (CREA) and identify real estate professionals who are members of CREA. The trademarks MLS®, Multiple Listing Service® and the associated logos are owned by CREA and identify the quality of services provided by real estate professionals who are members of CREA.
The information provided herein must only be used by consumers that have a bona fide interest in the purchase, sale or lease of real estate and may not be used for any commercial purpose or any other purpose.
Information is deemed reliable but not guaranteed accurate. Room measurements are deemed reliable but not guaranteed.