


33 photos
765 Cordova Road N, Marmora and Lake, ON K0K 2M0
Marmora Ward · Marmora and Lake · K0K 2M0
$459,000
About this property
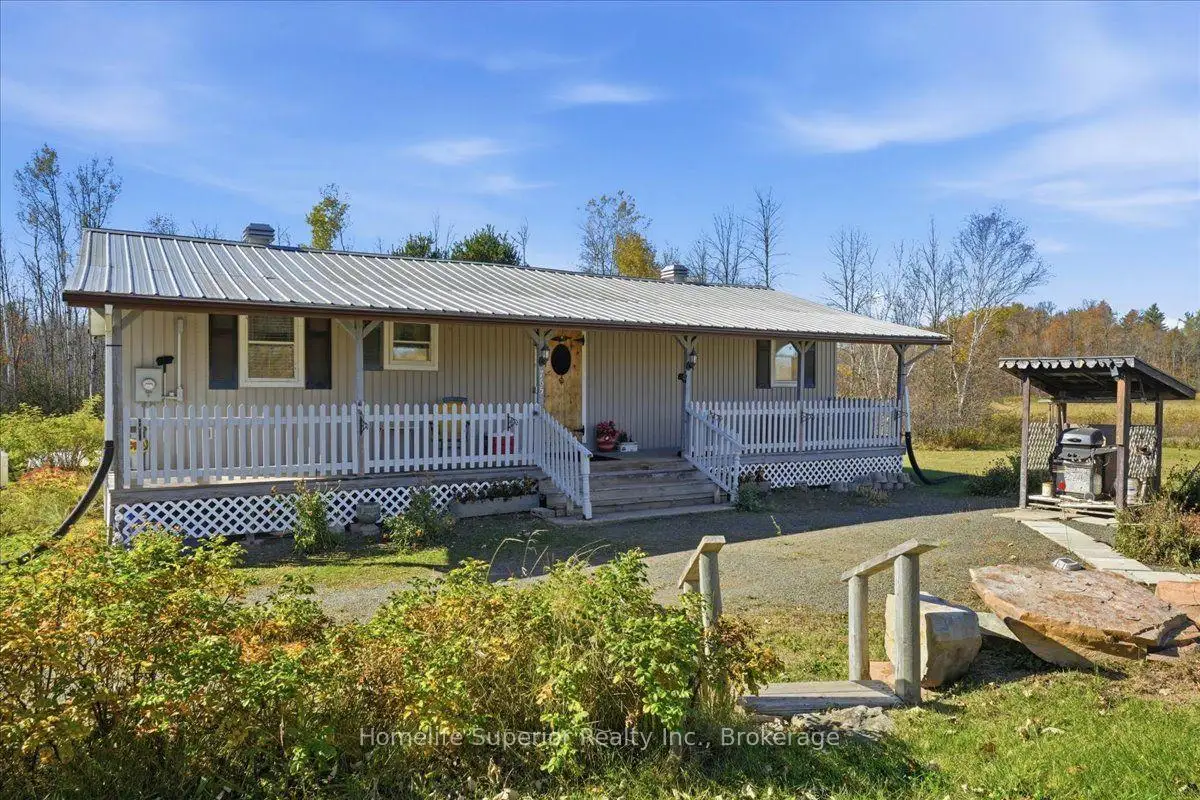
24 acres of country charm & endless possibilities! Your country dream starts here! Imagine owning approximately 24 acres of countryside, complete with a charming 2 bedroom bungalow, a spacious garage, & plenty of room to make your country dreams a reality! Whether you're a first time buyer, dreaming of owning a couple of horses, or looking to establish a small hobby farm, this wonderful property offers an opportunity to enjoy the peaceful country lifestyle you've always wanted. Step inside this inviting bungalow & discover a warm, comfortable home featuring 2 bedrooms, 2 bathrooms, & a large eat-in kitchen-the heart of the home, where family & friends can gather & create lasting memories. The home offers practical features, including a durable metal roof, low maintenance vinyl siding, electric heating with a propane wall unit for backup heat, & a crawl space with a cement floor. But the real excitement begins outside! With approximately 24 acres of land, the possibilities are tremendous! Picture your horses grazing in the countryside, planting your own gardens, enjoying outdoor activities, or simply relaxing in the privacy of your own rural retreat. A large garage, additional shed, & generous storage space provide for plenty of room for vehicles, equipment, tools, & everything needed to enjoy country living. An investment in your future!
Details
- Property type
- Other · Residential Freehold
- Bedrooms
- 2
- Bathrooms
- 2
- Living area
- 1100-1500 sq ft
- Lot
- 807.87 × 989.93 Feet
- Year built
- 16-30
- Style
- Bungalow
- Heating
- Baseboard · Electric
- Cooling
- Window Unit(s)
- Water
- Dug Well
- Basement
- Crawl Space
- Garage
- Detached
- Parking total
- 12
- Taxes
- $2,500 (2026)
Rooms
| Room | Level | Size | Notes |
|---|---|---|---|
| Kitchen | Main | 18' 11" × 14' 9" | |
| Living Room | Main | 17' 9" × 11' 5" | |
| Primary Bedroom | Main | 11' 7" × 11' 1" | |
| Bedroom 2 | Main | 11' 7" × 12' 6" | |
| Laundry | Main | 7' 8" × 4' | |
| Foyer | Main | 4' 7" × 11' 5" |
Location
Approximate location, placed by postal code. Postal code data © GeoNames (CC BY 4.0).
Payments on this home
Estimated monthly payment
$2,032
Principal and interest only, using Canadian semi-annual compounding. Taxes, insurance, and CMHC premiums (required under 20% down) are extra. For planning, not a lending commitment.
Listing courtesy of Homelife Superior Realty Inc.. Listing data provided by the originating real estate board via PropTx Amplify Syndication.
The trademarks REALTOR®, REALTORS®, and the REALTOR® logo are controlled by The Canadian Real Estate Association (CREA) and identify real estate professionals who are members of CREA. The trademarks MLS®, Multiple Listing Service® and the associated logos are owned by CREA and identify the quality of services provided by real estate professionals who are members of CREA.
The information provided herein must only be used by consumers that have a bona fide interest in the purchase, sale or lease of real estate and may not be used for any commercial purpose or any other purpose.
Information is deemed reliable but not guaranteed accurate. Room measurements are deemed reliable but not guaranteed.