
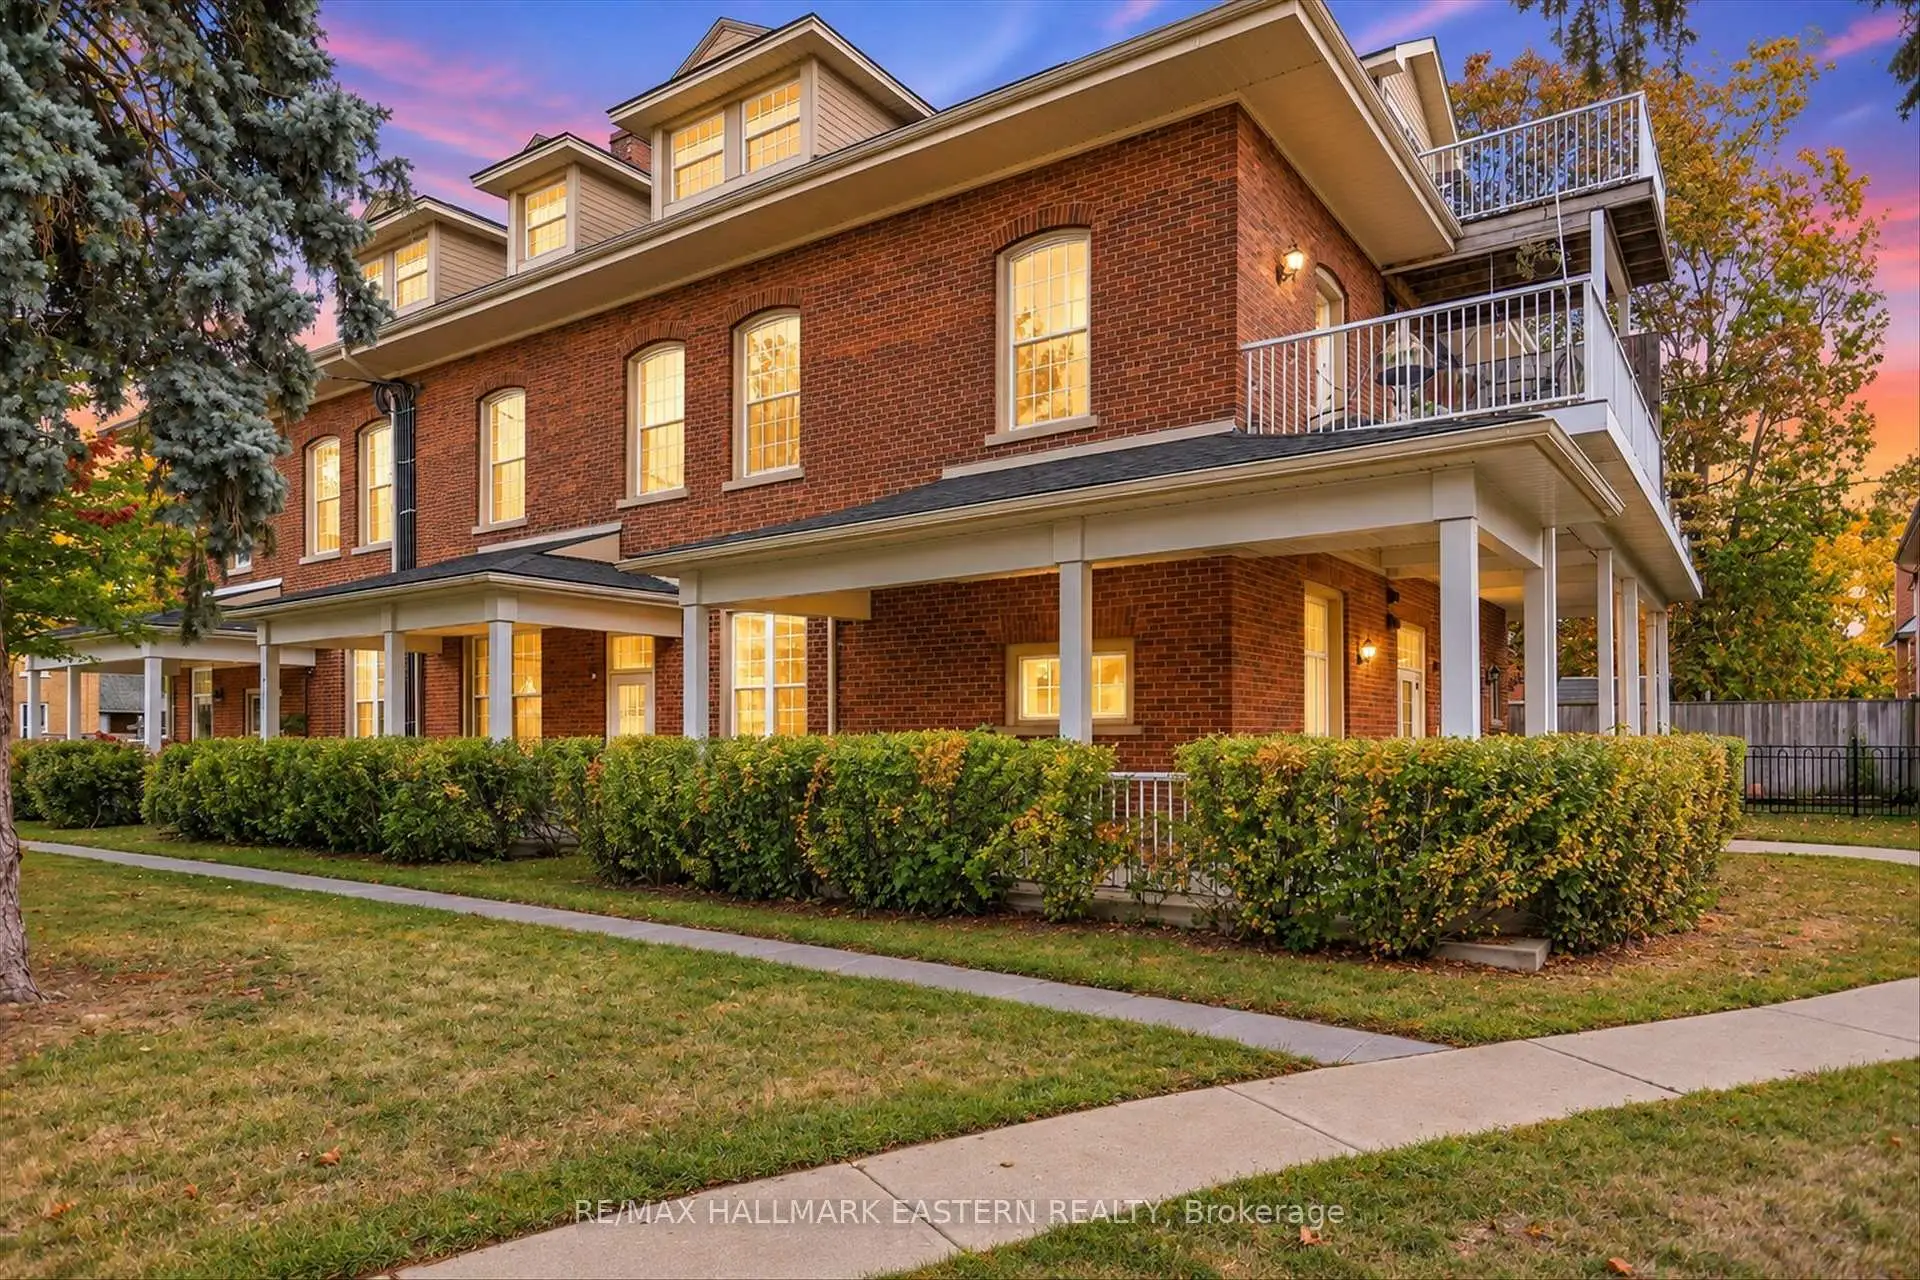


33 photos
760 George Street #2, Peterborough, ON K9H 3T3
Northcrest Ward 5 · Peterborough · K9H 3T3
$395,000
About this property
Welcome to this charming and spacious two-bedroom, one-bathroom unit, ideally located just minutes from downtown Peterborough. Offering a wonderful blend of character and modern conveniences, this bright and inviting home is freshly painted and features soaring ceilings, exposed brick accents, beautiful hardwood flooring and large windows that fill the space with natural light. The open-concept living and kitchen area is perfect for everyday living and entertaining. The kitchen features rich cabinetry, stainless steel appliances, ample counter space and a convenient centre island. Additional highlights include a full bathroom, in-suite laundry and a covered outdoor porch, providing a lovely space to relax and unwind. Conveniently situated close to downtown shops, restaurants, cafés, parks, public transit and everyday amenities, this unique property offers comfortable living in a desirable central location. A wonderful opportunity to enjoy character, comfort and convenience in the heart of Peterborough!
Details
- Property type
- Condo Apartment · Residential Condo & Other
- Bedrooms
- 2
- Bathrooms
- 1
- Living area
- 700-799 sq ft
- Style
- 1 Storey/Apt
- Heating
- Baseboard · Electric
- Cooling
- Central Air
- Basement
- Partial Basement
- Garage
- None
- Parking total
- 2
- Taxes
- $3,927 (2026)
- Condo fee
- $490
Rooms
| Room | Level | Size | Notes |
|---|---|---|---|
| Living Room | Main | 14' 2" × 8' | |
| Kitchen | Main | 8' 6" × 13' 5" | |
| Dining Room | Main | 7' 11" × 13' 6" | |
| Bedroom | Main | 7' 8" × 9' 5" | |
| Bedroom | Main | 11' × 9' 5" | |
| Bathroom | Main | 4' 11" × 9' |
Location
Approximate location, placed by postal code. Postal code data © GeoNames (CC BY 4.0).
Payments on this home
Estimated monthly payment
$1,749
Principal and interest only, using Canadian semi-annual compounding. Taxes, insurance, and CMHC premiums (required under 20% down) are extra. For planning, not a lending commitment.
Listing courtesy of RE/MAX HALLMARK EASTERN REALTY. Listing data provided by the originating real estate board via PropTx Amplify Syndication.
The trademarks REALTOR®, REALTORS®, and the REALTOR® logo are controlled by The Canadian Real Estate Association (CREA) and identify real estate professionals who are members of CREA. The trademarks MLS®, Multiple Listing Service® and the associated logos are owned by CREA and identify the quality of services provided by real estate professionals who are members of CREA.
The information provided herein must only be used by consumers that have a bona fide interest in the purchase, sale or lease of real estate and may not be used for any commercial purpose or any other purpose.
Information is deemed reliable but not guaranteed accurate. Room measurements are deemed reliable but not guaranteed.