
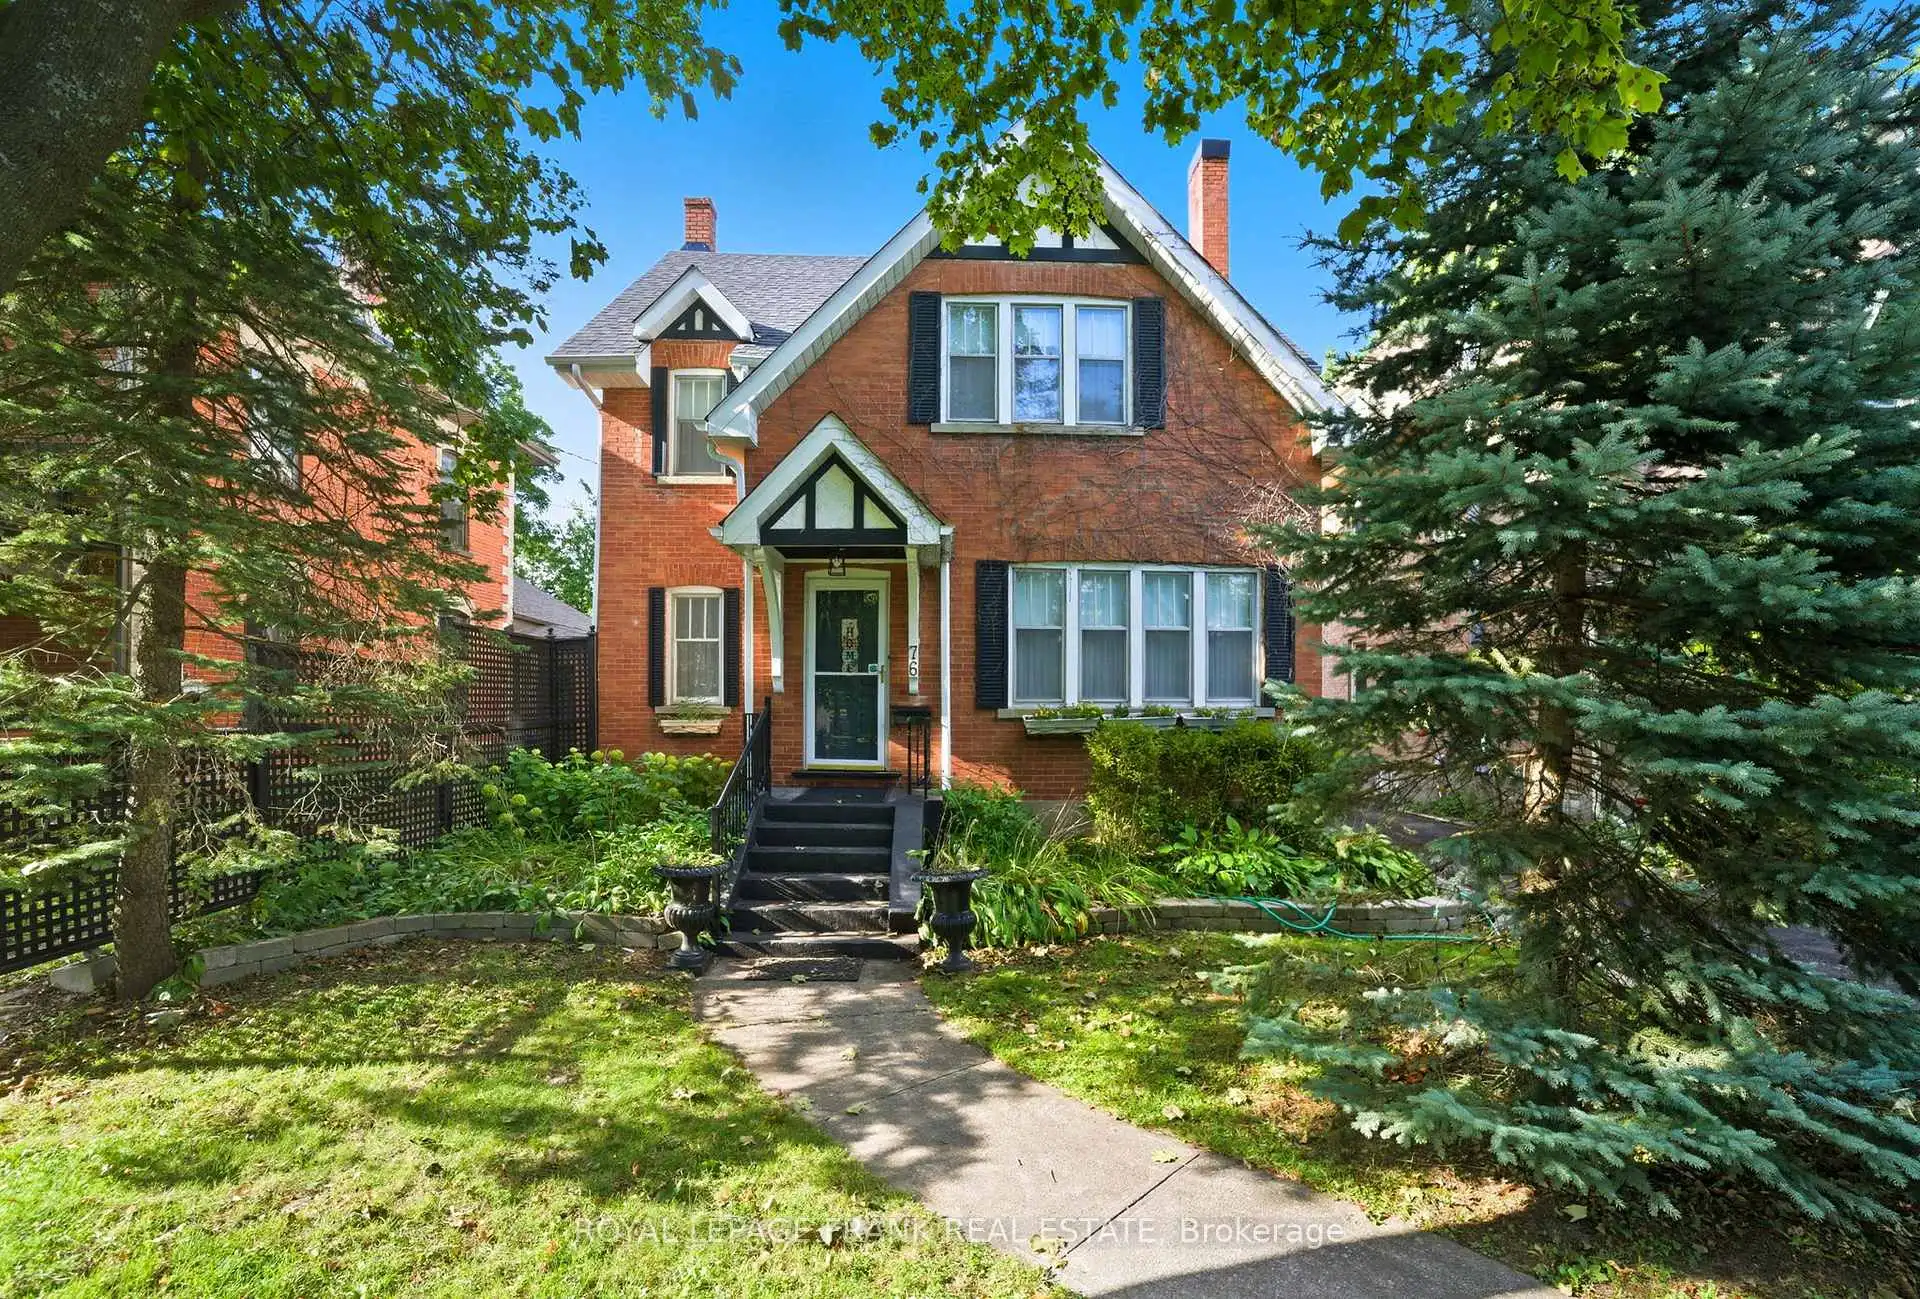


45 photos
76 Bond Street W, Kawartha Lakes, ON K9V 3R4
Lindsay · Kawartha Lakes · K9V 3R4
$699,999
About this property
Welcome to Bond Street, one of Lindsay's most admired addresses. Built in 1931, this 2.5 storey century home blends timeless character with the comfort and space todays lifestyle requires. Offering over 3,000 sq. ft., five bedrooms, and three bathrooms, it provides flexibility for a growing family or those who love to entertain. Durable hardwood floors, wide windows, and large principal rooms create inviting spaces filled with natural light, including a sunken family room with backyard access and a cozy gas fireplace. At the rear, a bright sunroom extends the living area and frames views of the yard. Meticulously maintained with true pride of ownership, this home showcases thoughtful details and enduring craftsmanship throughout. Step onto the spacious back deck and enjoy a deep 275-foot lot with mature trees, perfect for summer gatherings, gardening, or quiet evenings in privacy. Plenty of parking and just a short walk from Lindsay,s historic downtown, this property offers the perfect in-town lifestyle in one of the communities most desirable neighbourhoods.
Details
- Property type
- Detached · Residential Freehold
- Bedrooms
- 5
- Bathrooms
- 3
- Living area
- 3000-3500 sq ft
- Lot
- 43.5 × 275 Feet
- Year built
- 51-99
- Style
- 2 1/2 Storey
- Heating
- Radiant · Gas
- Cooling
- None
- Sewer / septic
- Sewer
- Basement
- Partially Finished
- Garage
- None
- Parking total
- 5
- Taxes
- $6,311 (2026)
Rooms
| Room | Level | Size | Notes |
|---|---|---|---|
| Laundry | Main | 5' 1" × 4' 10" | |
| Sunroom | Main | 18' 4" × 10' 11" | |
| Bathroom | Second | 6' 10" × 10' | |
| Sitting | Second | 8' 11" × 6' 7" | |
| Breakfast | Main | 12' 2" × 9' 7" | |
| Utility Room | Basement | 14' 4" × 5' 9" | |
| Kitchen | Main | 10' 8" × 19' 4" | |
| Bedroom | Second | 11' 2" × 12' | |
| Family Room | Main | 14' 5" × 20' 7" | |
| Recreation | Lower | 19' 2" × 18' 1" | |
| Office | Main | 7' 5" × 12' 1" | |
| Utility Room | Lower | 20' 5" × 31' 3" | |
| Powder Room | Main | 4' 6" × 9' 5" | |
| Living Room | Main | 20' 5" × 12' 2" | |
| Primary Bedroom | Second | 27' 10" × 12' | |
| Sitting | Main | 12' 9" × 6' 7" | |
| Foyer | Main | 4' 11" × 6' 7" | |
| Office | Basement | 14' 5" × 14' 8" | |
| Bedroom | Third | 14' 1" × 11' | |
| Bedroom | Third | 13' 9" × 11' 1" | |
| Recreation | Basement | 22' 1" × 16' 6" | |
| Bathroom | Lower | 5' 9" × 4' 10" | |
| Dining Room | Main | 13' 9" × 11' 10" |
Location
Approximate location, placed by postal code. Postal code data © GeoNames (CC BY 4.0).
Payments on this home
Estimated monthly payment
$3,099
Principal and interest only, using Canadian semi-annual compounding. Taxes, insurance, and CMHC premiums (required under 20% down) are extra. For planning, not a lending commitment.
Listing courtesy of Royal LePage Frank Real Estate. Listing data provided by the originating real estate board via PropTx Amplify Syndication.
The trademarks REALTOR®, REALTORS®, and the REALTOR® logo are controlled by The Canadian Real Estate Association (CREA) and identify real estate professionals who are members of CREA. The trademarks MLS®, Multiple Listing Service® and the associated logos are owned by CREA and identify the quality of services provided by real estate professionals who are members of CREA.
The information provided herein must only be used by consumers that have a bona fide interest in the purchase, sale or lease of real estate and may not be used for any commercial purpose or any other purpose.
Information is deemed reliable but not guaranteed accurate. Room measurements are deemed reliable but not guaranteed.