
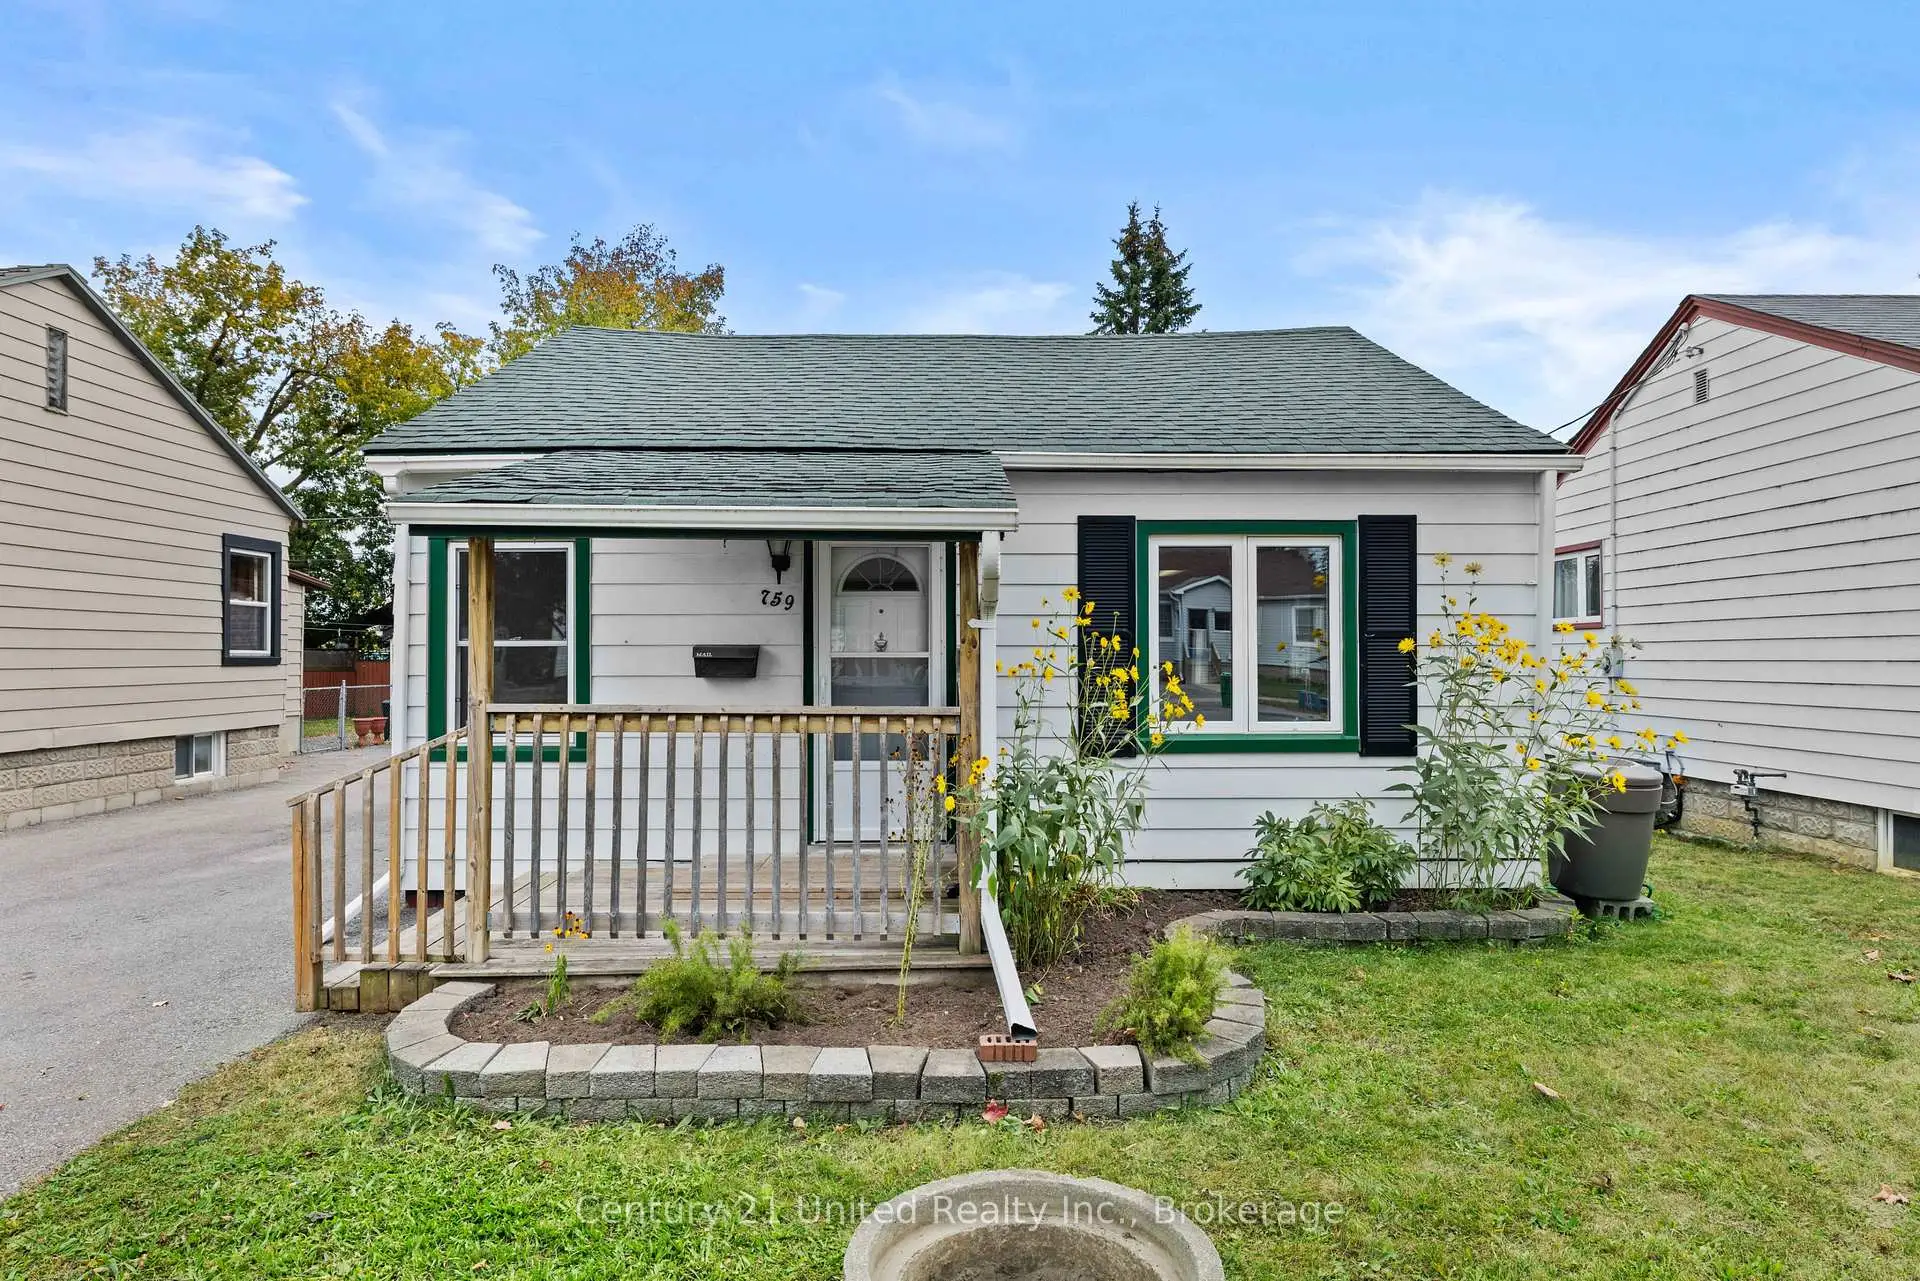


41 photos
759 St. Mary's Street, Peterborough, ON K9J 4H1
Peterborough · K9J 4H1
$369,900
About this property
Sometimes simple is exactly what you're looking for! This cute and cozy 2 bedroom 1 bath bungalow offers an easy-to-manage home in an established Peterborough neighbourhood, with plenty of amenities close by and almost everything you need conveniently located on one level. Inside, the home has been freshly painted and features a bright living space, a tidy and functional kitchen, two bedrooms and a full 4PC bathroom making it a great fit for first-time buyers, downsizers or anyone looking for a comfortable home without a lot of upkeep. Out front, a classic covered porch adds a welcoming spot to sit and enjoy the landscaping and neighbourhood, while the covered back deck overlooks a fully fenced yard with plenty of room to relax, garden or let the kids play! A detached and deceivingly large garage offers room to park or workshop space, while the basement area provides laundry and additional storage. Top it all off with a variety of amenities within walking distance, including Lansdowne Place Mall, schools, restaurants, shopping and more. With everything you need, some great outdoor space and a convenient location, this is an easy home to settle into and enjoy. Whether you're buying your first home, looking to simplify, or searching for a straightforward investment property, this one is well worth a look! Don't miss it!
Details
- Property type
- Detached · Residential Freehold
- Bedrooms
- 2
- Bathrooms
- 1
- Living area
- 700-1100 sq ft
- Lot
- 40 × 110.25 Feet
- Style
- Bungalow
- Heating
- Forced Air · Gas
- Cooling
- Central Air
- Sewer / septic
- Sewer
- Basement
- Full, Partial Basement, Unfinished
- Garage
- Detached
- Parking total
- 3
- Taxes
- $3,268 (2026)
Rooms
| Room | Level | Size | Notes |
|---|---|---|---|
| Living Room | Main | 15' × 10' | |
| Kitchen | Main | 13' × 8' | |
| Dining Room | Main | 9' × 8' | |
| Bedroom | Main | 11' × 9' | |
| Main | 11' × 9' | ||
| Bathroom | Main | 7' × 5' |
Location
Approximate location, placed by postal code. Postal code data © GeoNames (CC BY 4.0).
Payments on this home
Estimated monthly payment
$1,638
Principal and interest only, using Canadian semi-annual compounding. Taxes, insurance, and CMHC premiums (required under 20% down) are extra. For planning, not a lending commitment.
Listing courtesy of Century 21 United Realty Inc.. Listing data provided by the originating real estate board via PropTx Amplify Syndication.
The trademarks REALTOR®, REALTORS®, and the REALTOR® logo are controlled by The Canadian Real Estate Association (CREA) and identify real estate professionals who are members of CREA. The trademarks MLS®, Multiple Listing Service® and the associated logos are owned by CREA and identify the quality of services provided by real estate professionals who are members of CREA.
The information provided herein must only be used by consumers that have a bona fide interest in the purchase, sale or lease of real estate and may not be used for any commercial purpose or any other purpose.
Information is deemed reliable but not guaranteed accurate. Room measurements are deemed reliable but not guaranteed.