


91 photos
752 Ball Road, Uxbridge, ON L9P 1R2
Uxbridge · Uxbridge · L9P 1R2
$2,799,000
About this property
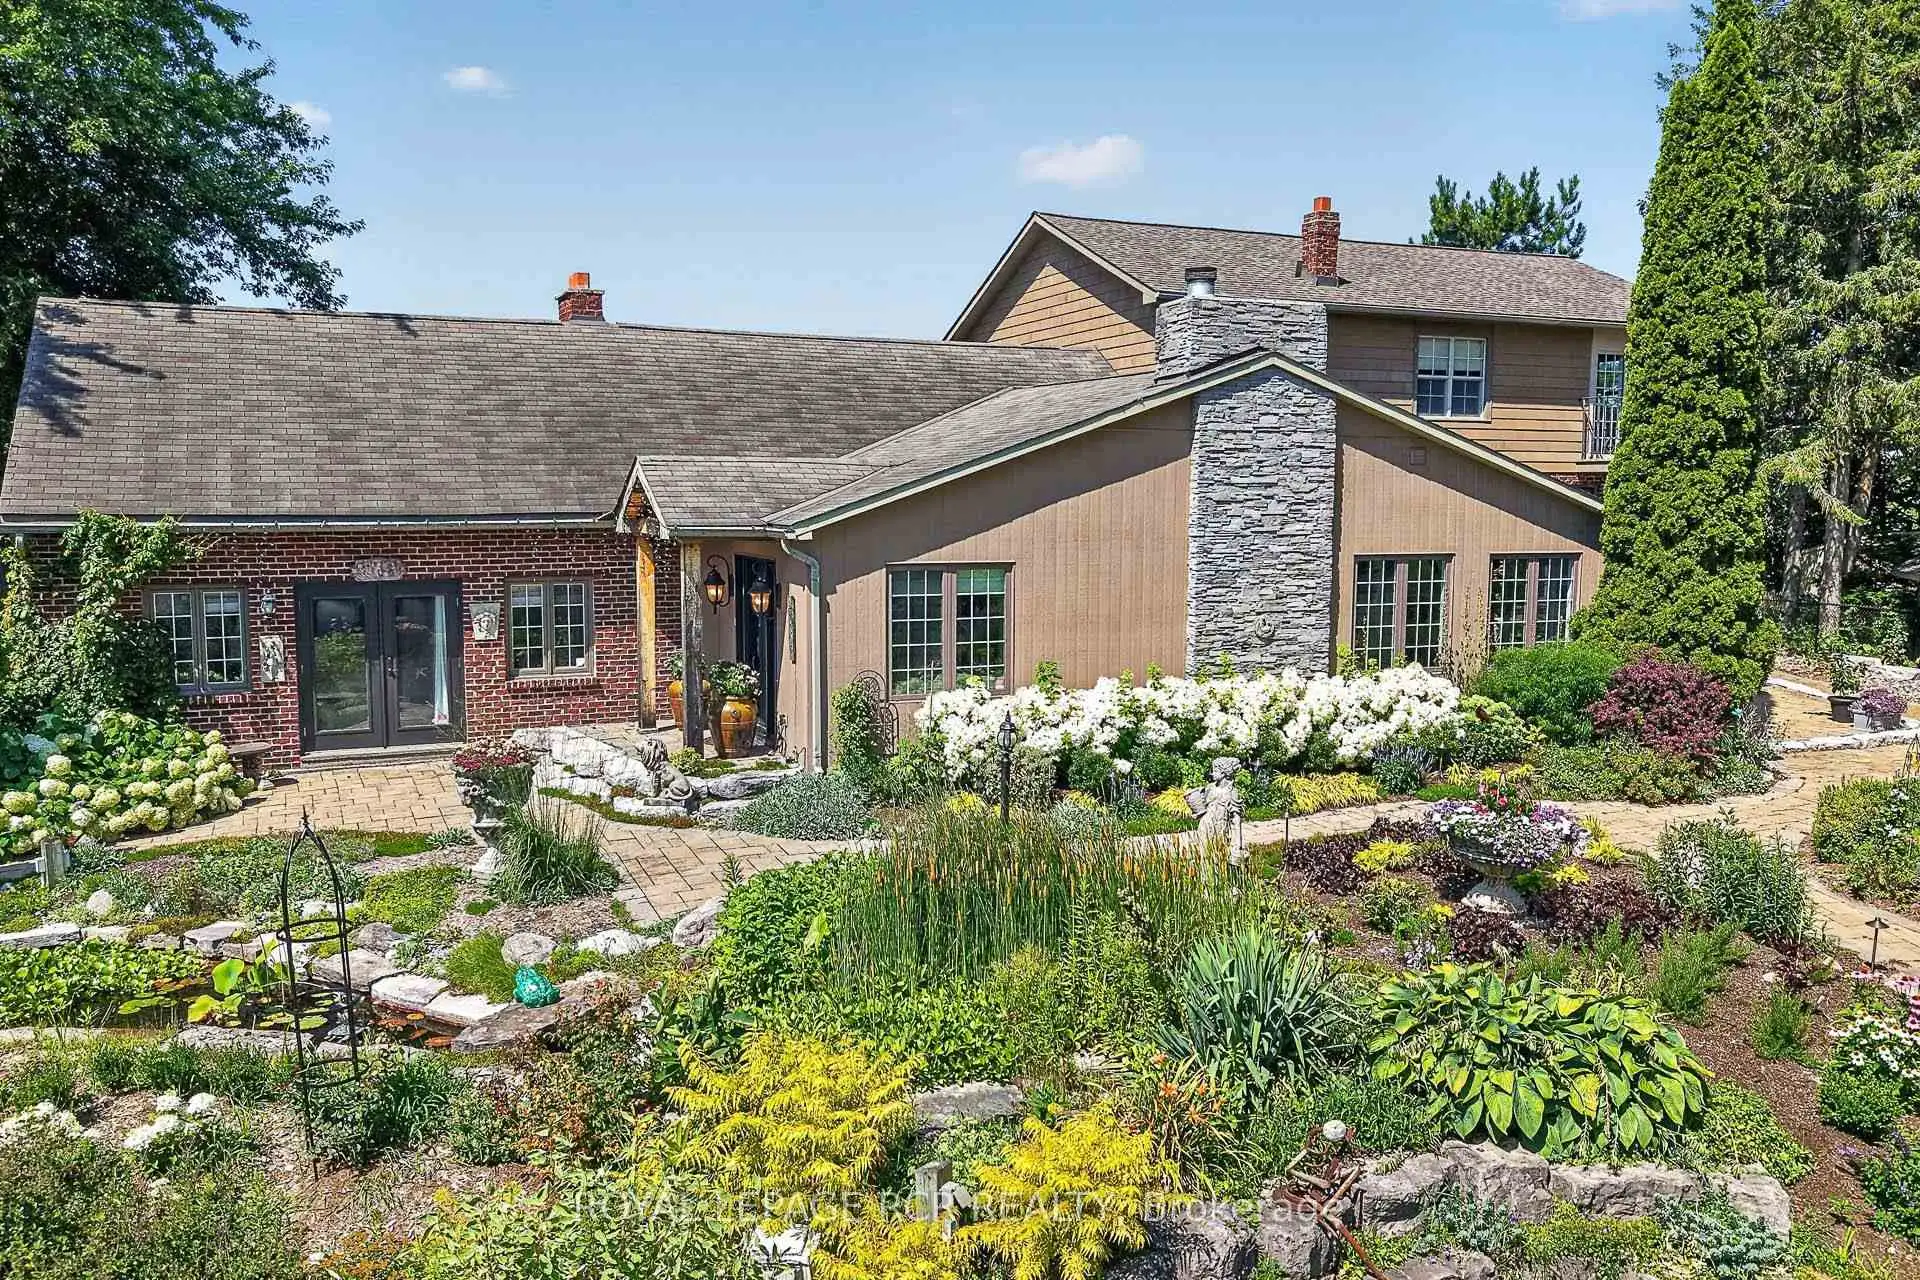
Private 50-Acre Estate & Turnkey Business Opportunity tucked away at the end of a peaceful dead-end road just minutes from downtown Uxbridge. This breathtaking 50.2-acre estate with gated entrance offers the perfect blend of luxury living, natural beauty, and ultimate versatility. Spanning 3,629 sq. ft. above grade-plus a finished basement, this custom-crafted residence features wide-plank hardwood floors, soaring vaulted ceilings, three cozy fireplaces, sunroom, dream kitchen and expansive sunlit principal rooms with multiple walk-outs. At the heart of the home is a chef's spectacular kitchen complimented with a massive center island, Wolf gas range, built-in oven, coffee bar, oversized Miele built-in refrigerator/freezer and dual beverage fridges. Upstairs, three spacious bedrooms boast panoramic views of the surrounding countryside. The primary suite presents multiple custom built-in cabinet closets, 3 piece ensuite and walk-out to balcony. Outside is a true paradise: sprawling rolling hills and mature woodland frame extensive show-stopping gardens outfitted with drip irrigation, cascading waterfalls, Koi pond and multiple ornamental ponds. Relax by the inground pool, or take advantage of the impressive exterior infrastructure-including a detached extra-large two car garage with an additional insulated office area. Commercial and personal grower facilities abound, featuring three large production greenhouses measuring 75x20, 100x30, and two 20x36 gutter-connected greenhouses, all offering hydro, water, and concrete flooring, with the main greenhouse also offering propane heaters, plus one charming 20x10 personal garden greenhouse. Minutes from downtown Uxbridge, this rare property presents endless possibilities for estate living, contractors, hobby farmers, garden centers, or specialized home-based businesses.
Details
- Property type
- Rural Residential · Residential Freehold
- Bedrooms
- 4
- Bathrooms
- 4
- Living area
- 3500-5000 sq ft
- Lot
- 1653.61 × 1319.28 Feet
- Style
- 2-Storey
- Heating
- Forced Air · Electric
- Cooling
- Central Air
- Water
- Drilled Well
- Sewer / septic
- Septic
- Basement
- Partially Finished
- Garage
- Detached
- Parking total
- 22
- Pool
- Inground
- Taxes
- $5,827 (2026)
Rooms
| Room | Level | Size | Notes |
|---|---|---|---|
| Living Room | Main | 22' 10" × 21' 11" | |
| Dining Room | Main | 23' × 13' 5" | |
| Kitchen | Main | 20' 6" × 22' 11" | |
| Breakfast | Main | 9' 1" × 20' 4" | |
| Family Room | Main | 23' 8" × 12' 2" | |
| Sunroom | Main | 22' 1" × 11' 11" | |
| Primary Bedroom | Second | 25' 6" × 13' 8" | |
| Bedroom 2 | Second | 14' × 13' 4" | |
| Bedroom 3 | Second | 11' 9" × 9' 11" | |
| Bedroom 4 | Basement | 15' 5" × 13' 3" | |
| Laundry | Basement | 6' 8" × 6' 3" | |
Location
Approximate location, placed by postal code. Postal code data © GeoNames (CC BY 4.0).
Payments on this home
Estimated monthly payment
$12,393
Principal and interest only, using Canadian semi-annual compounding. Taxes, insurance, and CMHC premiums (required under 20% down) are extra. For planning, not a lending commitment.
Listing courtesy of ROYAL LEPAGE RCR REALTY. Listing data provided by the originating real estate board via PropTx Amplify Syndication.
The trademarks REALTOR®, REALTORS®, and the REALTOR® logo are controlled by The Canadian Real Estate Association (CREA) and identify real estate professionals who are members of CREA. The trademarks MLS®, Multiple Listing Service® and the associated logos are owned by CREA and identify the quality of services provided by real estate professionals who are members of CREA.
The information provided herein must only be used by consumers that have a bona fide interest in the purchase, sale or lease of real estate and may not be used for any commercial purpose or any other purpose.
Information is deemed reliable but not guaranteed accurate. Room measurements are deemed reliable but not guaranteed.