


57 photos
7483 Bethel Grove Road, Hamilton Township, ON K9A 4J7
Rural Hamilton · Hamilton Township · K9A 4J7
$1,799,900
About this property
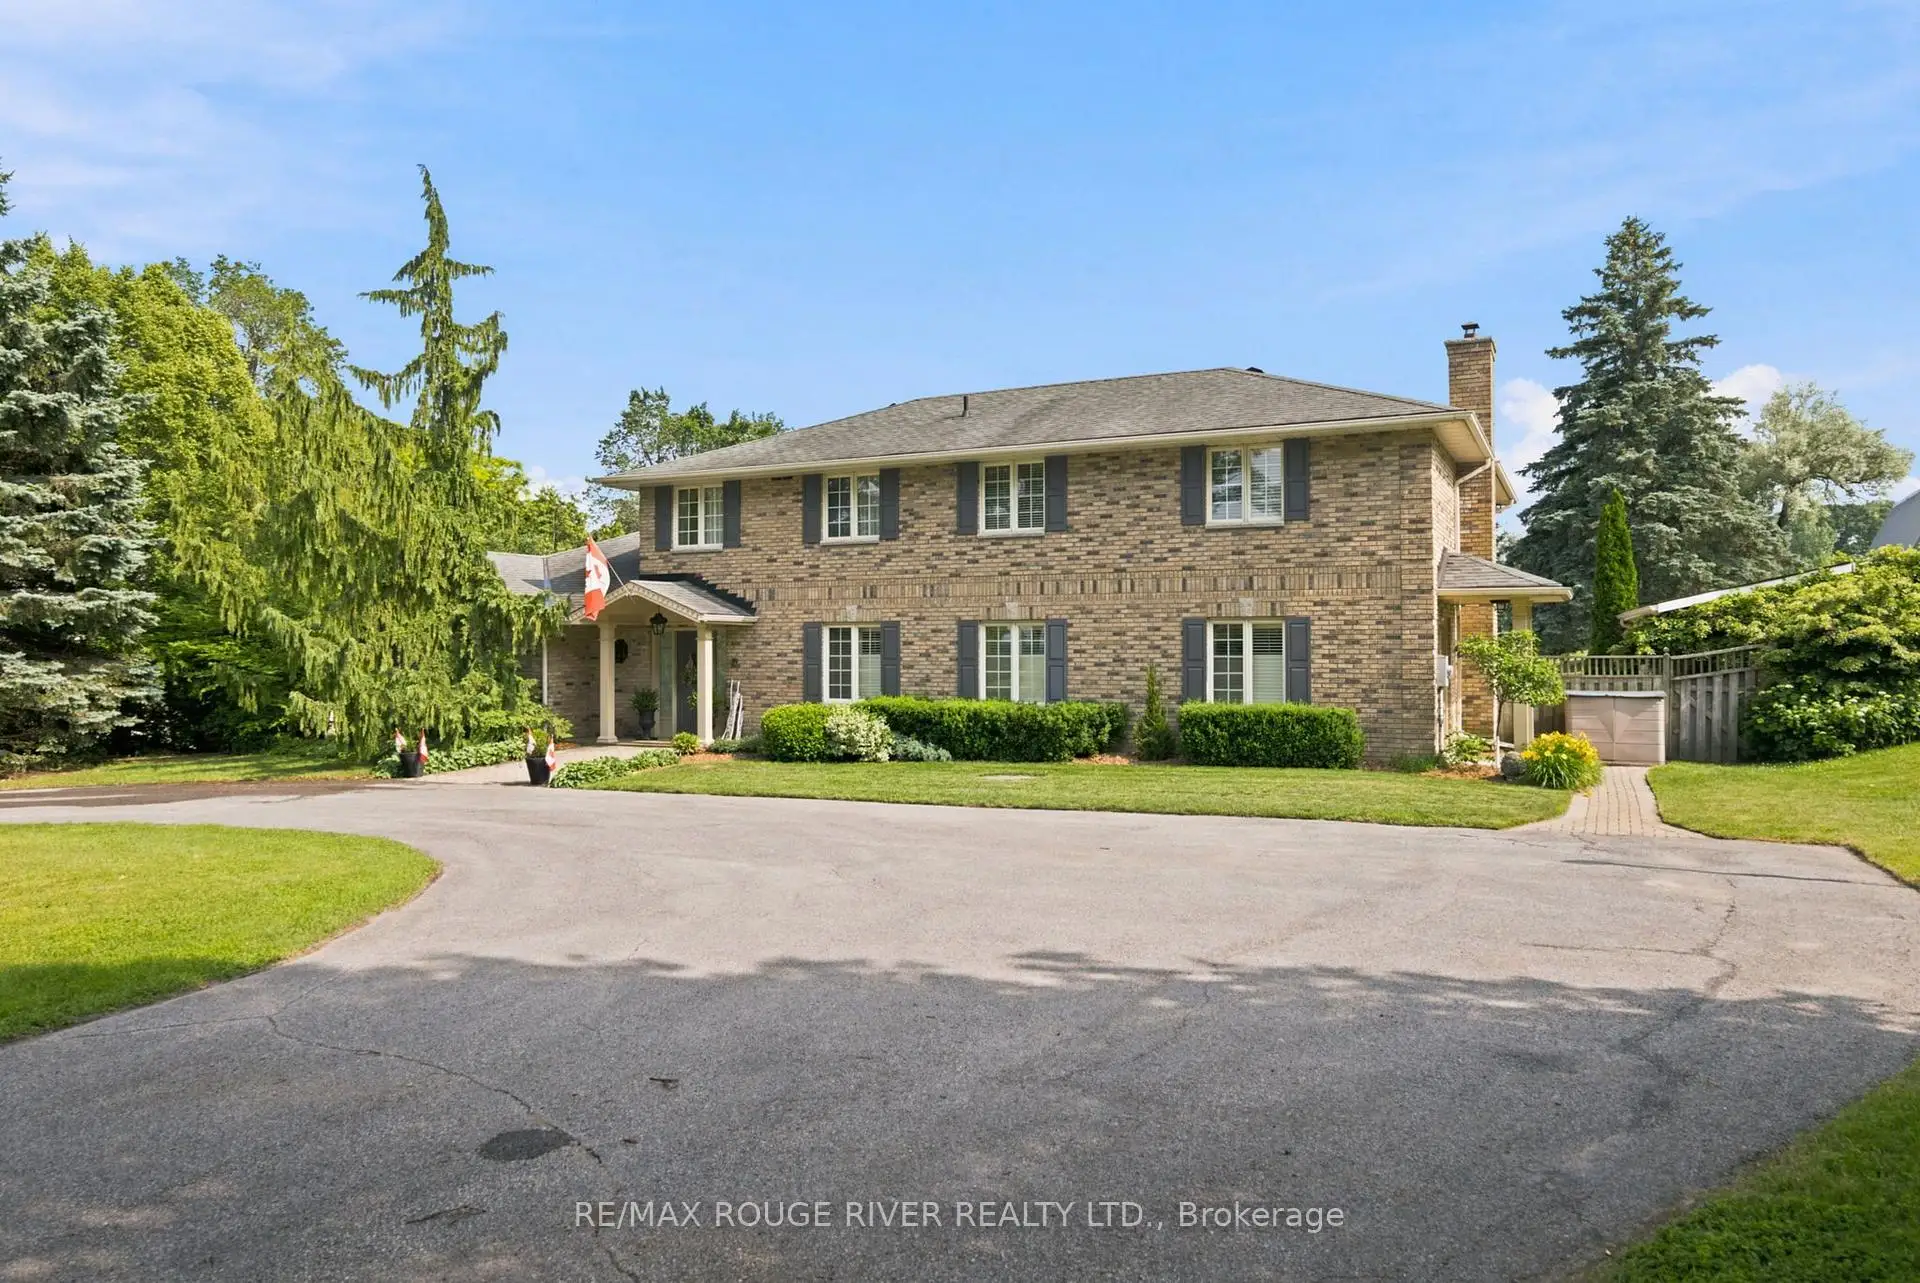
Nestled in the rolling hills of Northumberland just 5 minutes from both Cobourg and Port Hope, 7483 Bethel Grove Rd. is an extraordinary two-story executive home offering the perfect blend of luxury, privacy, and convenience. Privately set on 5.26 picturesque acres with trails winding throughout the property, this stunning estate truly embraces contemporary country living. The beautifully designed outdoor space is highlighted by a spectacular inground pool, creating the perfect setting for entertaining, relaxing, and enjoying long summer days surrounded by mature trees and scenic countryside. Inside, spacious principal rooms, abundant natural light, and a thoughtfully designed layout provide sophisticated yet comfortable living for both everyday family life and entertaining. Enjoy the tranquility and privacy of estate living while remaining only minutes from the shops, restaurants, marina, beaches, and everyday conveniences of Cobourg and Port Hope. A remarkable country retreat offering space, serenity, and accessibility in one exceptional package.
Details
- Property type
- Detached · Residential Freehold
- Bedrooms
- 5
- Bathrooms
- 4
- Living area
- 3500-5000 sq ft
- Year built
- 31-50
- Style
- 2-Storey
- Heating
- Forced Air · Propane
- Cooling
- Central Air
- Sewer / septic
- Septic
- Basement
- Finished, Half
- Garage
- None
- Parking total
- 8
- Pool
- Inground
- Taxes
- $6,894 (2026)
Rooms
| Room | Level | Size | Notes |
|---|---|---|---|
| Living Room | Main | 16' 9" × 13' 2" | |
| Dining Room | Main | 13' 4" × 14' 1" | |
| Kitchen | Main | 10' 10" × 16' 3" | |
| Breakfast | Main | 12' 6" × 13' 4" | |
| Family Room | Main | 24' 1" × 15' 5" | |
| Laundry | Main | 11' 2" × 8' 8" | |
| Mud Room | Main | 15' 11" × 8' 10" | |
| Bedroom 2 | Main | 16' 3" × 9' 9" | |
| Primary Bedroom | Second | 16' 8" × 16' 4" | |
| Bedroom 3 | Second | 13' 10" × 9' 11" | |
| Bedroom 4 | Second | 11' 7" × 10' | |
| Bedroom 5 | Second | 12' 11" × 7' 9" | |
| Office | Second | 8' 9" × 8' 3" | |
| Recreation | Basement | 22' 1" × 17' 5" | |
| Other | Basement | 19' 7" × 7' 1" |
Location
Approximate location, placed by postal code. Postal code data © GeoNames (CC BY 4.0).
Payments on this home
Estimated monthly payment
$7,970
Principal and interest only, using Canadian semi-annual compounding. Taxes, insurance, and CMHC premiums (required under 20% down) are extra. For planning, not a lending commitment.
Listing courtesy of RE/MAX ROUGE RIVER REALTY LTD.. Listing data provided by the originating real estate board via PropTx Amplify Syndication.
The trademarks REALTOR®, REALTORS®, and the REALTOR® logo are controlled by The Canadian Real Estate Association (CREA) and identify real estate professionals who are members of CREA. The trademarks MLS®, Multiple Listing Service® and the associated logos are owned by CREA and identify the quality of services provided by real estate professionals who are members of CREA.
The information provided herein must only be used by consumers that have a bona fide interest in the purchase, sale or lease of real estate and may not be used for any commercial purpose or any other purpose.
Information is deemed reliable but not guaranteed accurate. Room measurements are deemed reliable but not guaranteed.