


25 photos
7437 A Hwy 620, Limerick, ON K0L 1P0
Limerick · Limerick · K0L 1P0
$549,900
About this property
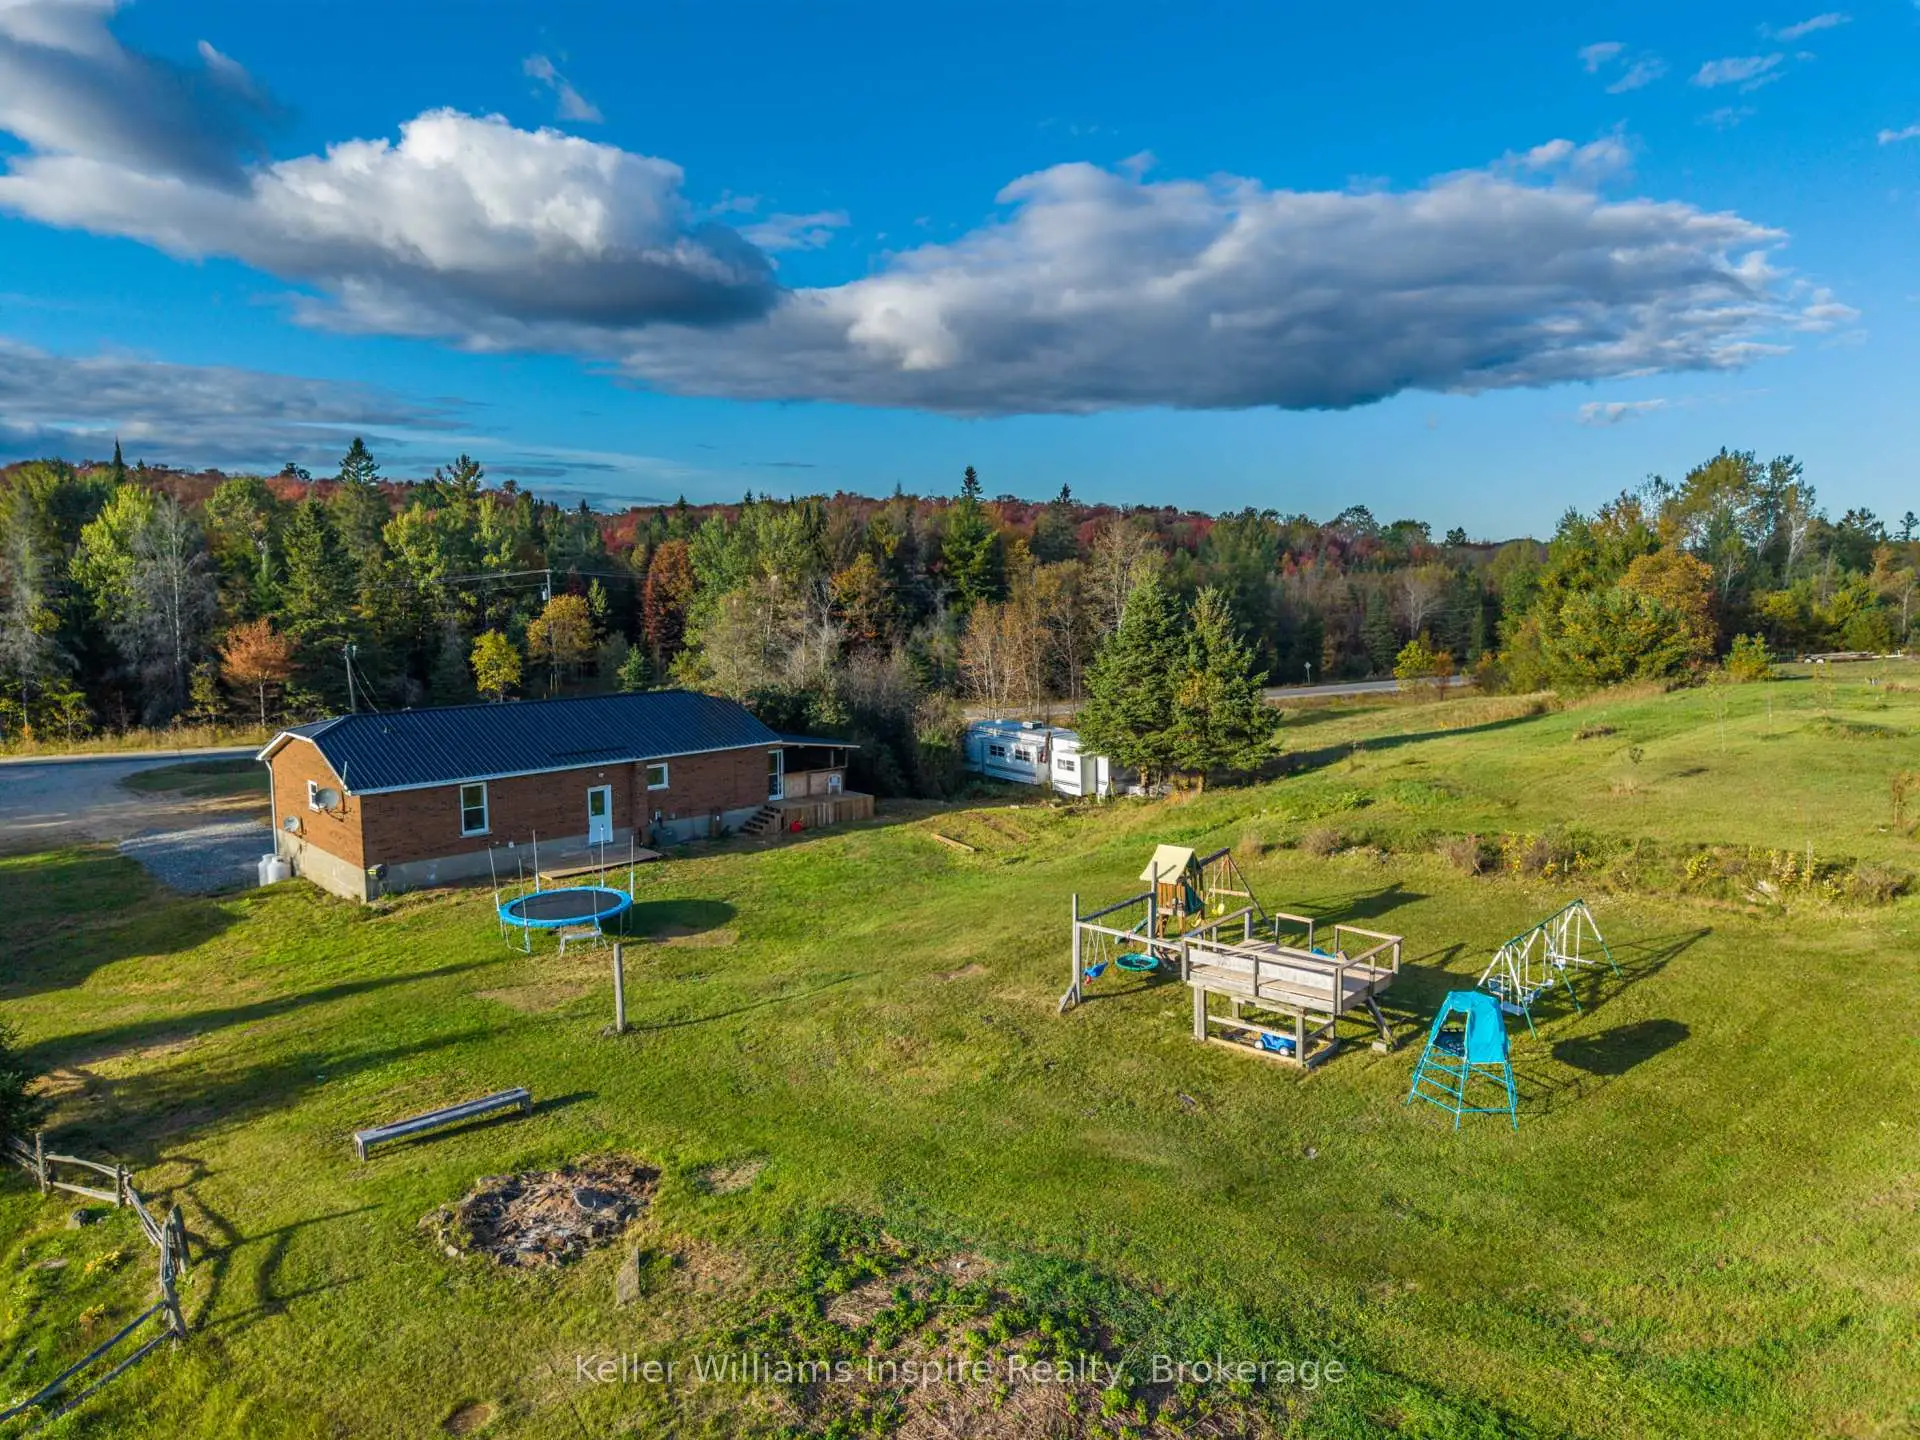
Have you ever dreamed of owning 90 Acres of land with privacy, mature trees and a clearing at the back to build a bunkie or have a camp? Enjoy ATV and Snowmobile trails that you can access easily from your own property! This full brick bungalow offers 3 bedrooms up and 1 bedroom down with walk out basement. Large cozy living room with potential for a fireplace insert. Open Kitchen, main floor laundry and large screened in sunroom/deck area for protected porch sitting and entertaining! Enjoy outdoor living at its best with this incredible property close to Coe Hill with easy commuter access close to Highway 62 South. 15 minutes to Bancroft and 5 min to St. Olas Station. Use this property as a year round living or private retreat! Basement is partially finished with a potential 4th bedroom and rough in bathroom. Outdoor Lovers Paradise! Fruit Trees abound with apple and pear! Lots of room for gardens or to build your dream workshop! Enjoy direct access to the Heritage Trail, 10 apple and 4 pear trees! Recent updates include: doors, roof and windows in the past 4 years, freshly painted main floor, furnace (Nov 2025), water heater (owned 2026), metal roof.
Details
- Property type
- Detached · Residential Freehold
- Bedrooms
- 4
- Bathrooms
- 2
- Living area
- 1100-1500 sq ft
- Lot
- 4075.87 × 2631.74 Feet
- Style
- Bungalow-Raised
- Heating
- Forced Air · Propane
- Cooling
- Central Air
- Sewer / septic
- None
- Basement
- Full, Walk-Out, Separate Entrance
- Garage
- None
- Parking total
- 6
- Taxes
- $2,400 (2026)
Rooms
| Room | Level | Size | Notes |
|---|---|---|---|
| Dining Room | Main | 10' 9" × 13' 5" | |
| Kitchen | Main | 10' 7" × 14' | |
| Living Room | Main | 20' 4" × 12' 7" | |
| Laundry | Main | 11' 1" × 6' 5" | |
| Main | 7' 9" × 3' 5" | ||
| Bedroom | Main | 13' 1" × 10' 2" | |
| Bedroom | Main | 9' 6" × 12' | |
| Bedroom | Main | 11' 6" × 12' | |
| Bathroom | Main | 7' 5" × 8' 1" | |
| Recreation | Basement | 37' 2" × 16' 3" | |
| Bedroom | Basement | 12' 1" × 8' 9" | |
| Utility Room | Basement | 9' 6" × 6' 9" | |
| Other | Basement | 11' × 8' 9" | |
| Other | Basement | 11' 5" × 26' 3" |
Location
Approximate location, placed by postal code. Postal code data © GeoNames (CC BY 4.0).
Payments on this home
Estimated monthly payment
$2,435
Principal and interest only, using Canadian semi-annual compounding. Taxes, insurance, and CMHC premiums (required under 20% down) are extra. For planning, not a lending commitment.
Listing courtesy of Keller Williams Inspire Realty. Listing data provided by the originating real estate board via PropTx Amplify Syndication.
The trademarks REALTOR®, REALTORS®, and the REALTOR® logo are controlled by The Canadian Real Estate Association (CREA) and identify real estate professionals who are members of CREA. The trademarks MLS®, Multiple Listing Service® and the associated logos are owned by CREA and identify the quality of services provided by real estate professionals who are members of CREA.
The information provided herein must only be used by consumers that have a bona fide interest in the purchase, sale or lease of real estate and may not be used for any commercial purpose or any other purpose.
Information is deemed reliable but not guaranteed accurate. Room measurements are deemed reliable but not guaranteed.