
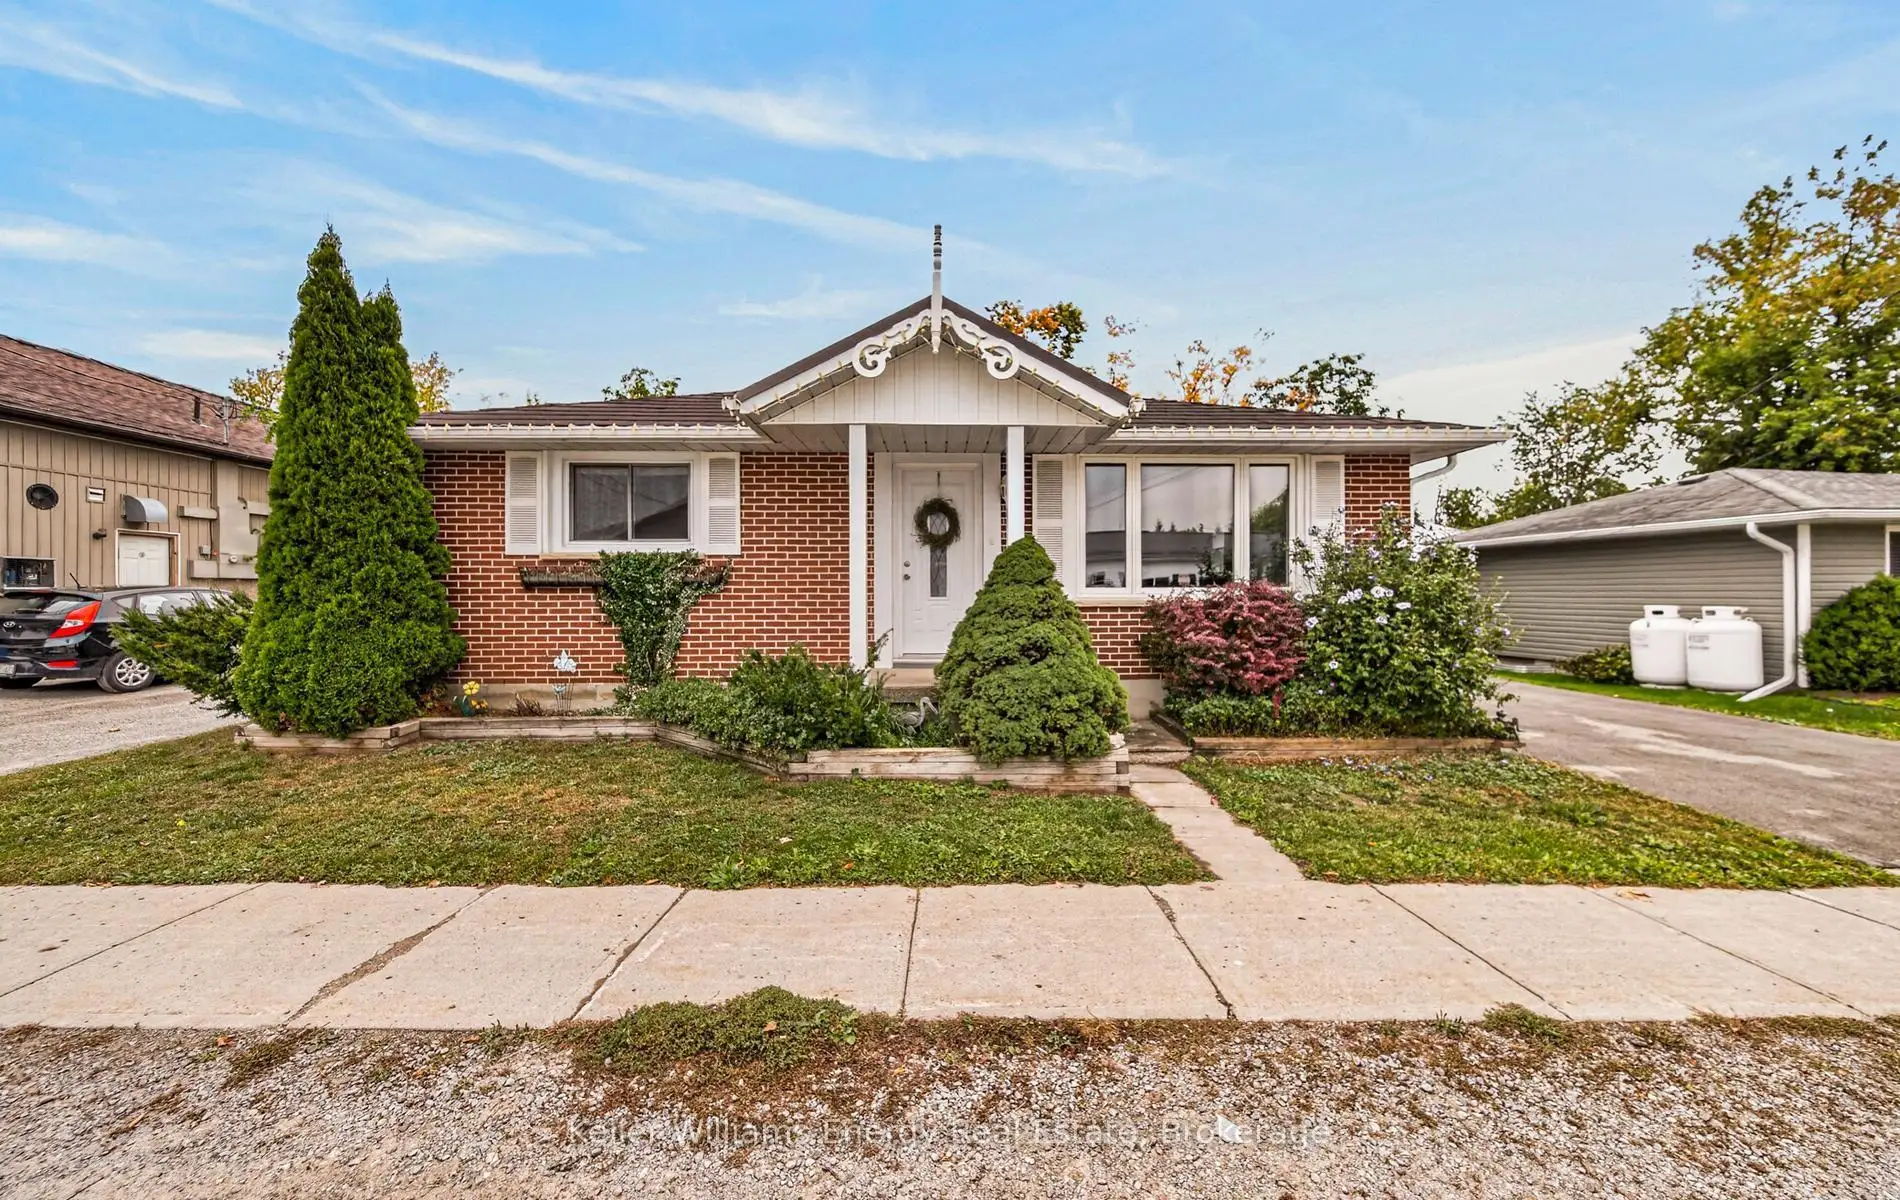


48 photos
74 William Street, Kawartha Lakes, ON K0M 1A0
Bobcaygeon · Kawartha Lakes · K0M 1A0
$574,900
About this property
Charming Downtown Bobcaygeon Brick Bungalow with Garage, Bunkie and Workshop . This renovated all brick bungalow is move-in ready, so you unpack and start living. One block away to shops, restaurants and the Trent Severn Waterway from your front door. Set on a fully fenced 57.75 x 96 ft lot, the home offers 3 bedrooms, 2 bathrooms and approximately 1,450 sq ft of updated living space finished with modern laminate flooring.The fully updated kitchen features stainless steel appliances, stylish cabinetry, a double stainless steel sink and backsplash. Gather for meals in the dining room, warmed by an electric fireplace, with sliding doors opening to the backyard. Your primary bedroom offers a walk-in closet, a private ensuite and a glass sliding door looking out over the yard with direct access outside. The main bathroom adds double sinks and a jet tub to unwind at the end of your day.C1 zoning allows you to work and live under one roof. Run your business from home and cut out the commute.The oversized garage is a bonus. An additional building with hydro offers a bunkie for your guests and a separate workshop area for your tools, hobbies or storage.Leave the car at home. Local shops, restaurants, parks, the library and the waterfront all sit steps away. Whether you are downsizing, retiring or wanting space to live and work, this home fits your plans.
Details
- Property type
- Detached · Residential Freehold
- Bedrooms
- 3
- Bathrooms
- 2
- Living area
- 1100-1500 sq ft
- Lot
- 57.75 × 96 Feet
- Style
- Bungalow
- Heating
- Forced Air · Propane
- Cooling
- Central Air
- Sewer / septic
- Sewer
- Basement
- Crawl Space
- Garage
- Detached
- Parking total
- 3
- Taxes
- $3,040 (2025)
Rooms
| Room | Level | Size | Notes |
|---|---|---|---|
| Family Room | Main | 11' 9" × 18' 4" | |
| Kitchen | Main | 10' 7" × 11' 5" | |
| Dining Room | Main | 11' 6" × 19' 10" | |
| Primary Bedroom | Main | 16' 5" × 13' 10" | |
| Bedroom 2 | Main | 11' 9" × 12' 10" | |
| Bedroom 3 | Main | 11' 9" × 9' 1" |
Location
Approximate location, placed by postal code. Postal code data © GeoNames (CC BY 4.0).
Payments on this home
Estimated monthly payment
$2,546
Principal and interest only, using Canadian semi-annual compounding. Taxes, insurance, and CMHC premiums (required under 20% down) are extra. For planning, not a lending commitment.
Listing courtesy of Keller Williams Energy Real Estate. Listing data provided by the originating real estate board via PropTx Amplify Syndication.
The trademarks REALTOR®, REALTORS®, and the REALTOR® logo are controlled by The Canadian Real Estate Association (CREA) and identify real estate professionals who are members of CREA. The trademarks MLS®, Multiple Listing Service® and the associated logos are owned by CREA and identify the quality of services provided by real estate professionals who are members of CREA.
The information provided herein must only be used by consumers that have a bona fide interest in the purchase, sale or lease of real estate and may not be used for any commercial purpose or any other purpose.
Information is deemed reliable but not guaranteed accurate. Room measurements are deemed reliable but not guaranteed.