
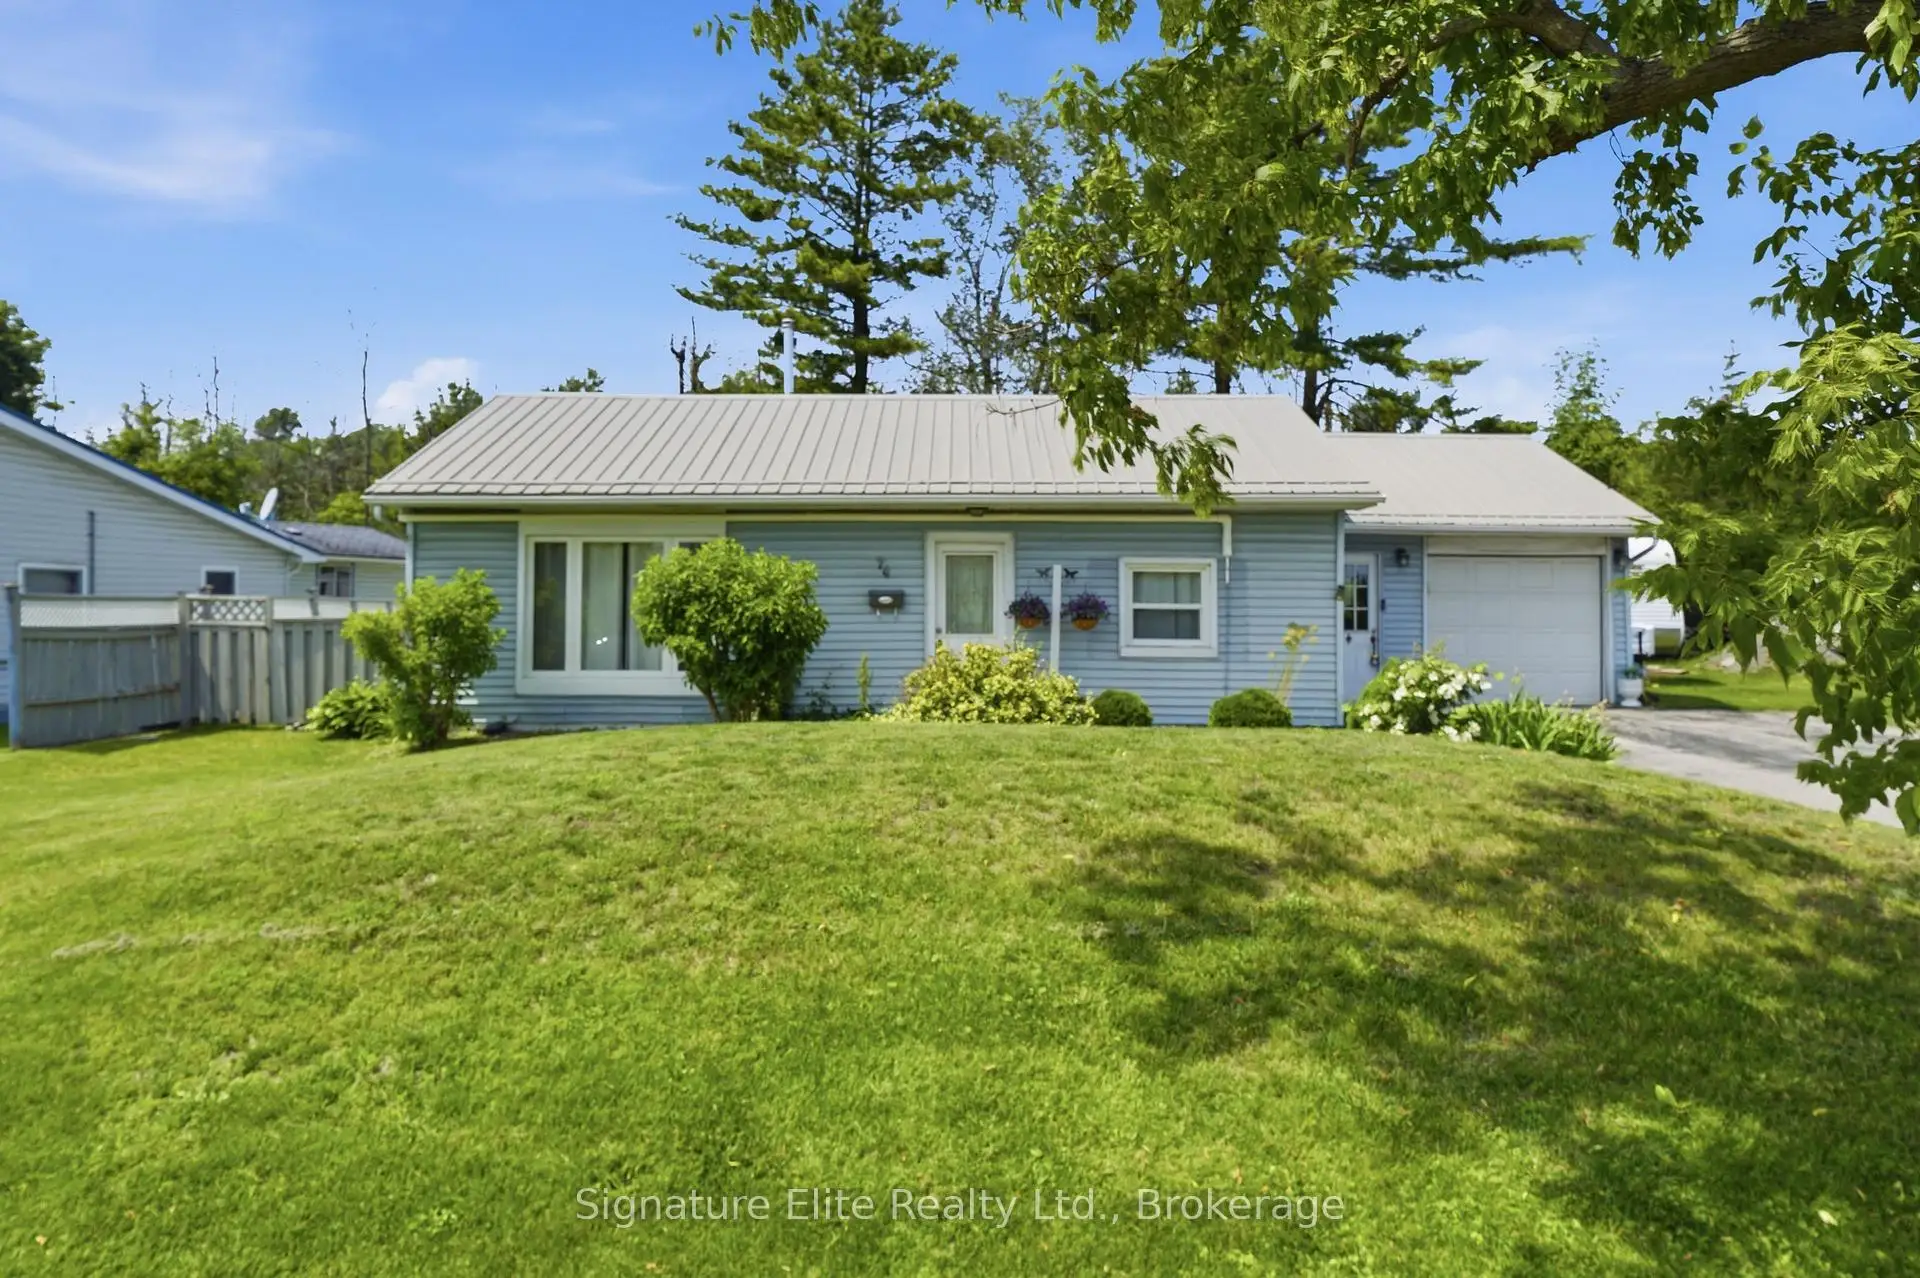


41 photos
74 Highway 33, Quinte West, ON K8V 5P6
Murray Ward · Quinte West · K8V 5P6
$359,000
About this property
Enjoy Privacy At Its Finest. This Well-Maintained Bungalow Offers The Perfect Blend Of Modern Upgrades, Everyday Comfort, And Long-Term Value, Making It An Excellent Choice For First-Time Buyers, Downsizers, Or Investors Seeking A Turnkey Property In The Growing Quinte West Community. Designed For Easy One-Level Living, The Functional Layout Features Two Bedrooms, Including A Versatile Room Currently Used As A Laundry Room, A Bright Living Area, A Well-Appointed 4-Piece Bathroom, And An Attached Garage Offering Convenient Parking, Storage, Or Workspace. Lovingly Maintained And Tastefully Renovated, The Interior Creates A Warm, Welcoming Atmosphere. Extensive Upgrades Provide Peace Of Mind, Including A Newer Aluminum Roof, Windows, Upgraded Insulation, Modern Electrical, Water Treatment And UV Filtration System, New Well Pump, New Septic System, And Energy-Efficient Heat Pumps Complementing The Forced-Air Furnace For Year-Round Comfort. Step Outside To A Spacious Backyard Perfect For Entertaining, Gardening, Relaxing Around A Fire, Or Creating Your Own Private Retreat. Conveniently Located Minutes From Downtown Trenton, Highway 401, CFB Trenton, Parks, Schools, Shopping, Dining, Prince Edward County, And The Bay Of Quinte. This Property Offers A Highly Lucrative Cash Flow Opportunity For Investors While Offering An Outstanding Opportunity For Future Owner-Occupiers To Secure A Move-In-Ready Home In A Growing Community. Whether You're Building Memories, Equity, Or Your Investment Portfolio, 74 Highway 33 Is Ready To Welcome You Home.
Details
- Property type
- Detached · Residential Freehold
- Bedrooms
- 2
- Bathrooms
- 1
- Living area
- 700-1100 sq ft
- Lot
- 61.98 × 126.61 Feet
- Style
- Bungalow
- Heating
- Heat Pump · Electric
- Cooling
- Wall Unit(s)
- Sewer / septic
- Septic
- Basement
- None
- Garage
- Attached
- Parking total
- 6
- Taxes
- $1,805 (2026)
Rooms
| Room | Level | Size | Notes |
|---|---|---|---|
| Living Room | Flat | 0' × 0' | |
| Dining Room | Flat | 0' × 0' | |
| Kitchen | Flat | 0' × 0' | |
| Bedroom | Flat | 0' × 0' | |
| Bedroom 2 | Flat | 0' × 0' |
Location
Approximate location, placed by postal code. Postal code data © GeoNames (CC BY 4.0).
Payments on this home
Estimated monthly payment
$1,590
Principal and interest only, using Canadian semi-annual compounding. Taxes, insurance, and CMHC premiums (required under 20% down) are extra. For planning, not a lending commitment.
Listing courtesy of Signature Elite Realty Ltd.. Listing data provided by the originating real estate board via PropTx Amplify Syndication.
The trademarks REALTOR®, REALTORS®, and the REALTOR® logo are controlled by The Canadian Real Estate Association (CREA) and identify real estate professionals who are members of CREA. The trademarks MLS®, Multiple Listing Service® and the associated logos are owned by CREA and identify the quality of services provided by real estate professionals who are members of CREA.
The information provided herein must only be used by consumers that have a bona fide interest in the purchase, sale or lease of real estate and may not be used for any commercial purpose or any other purpose.
Information is deemed reliable but not guaranteed accurate. Room measurements are deemed reliable but not guaranteed.