
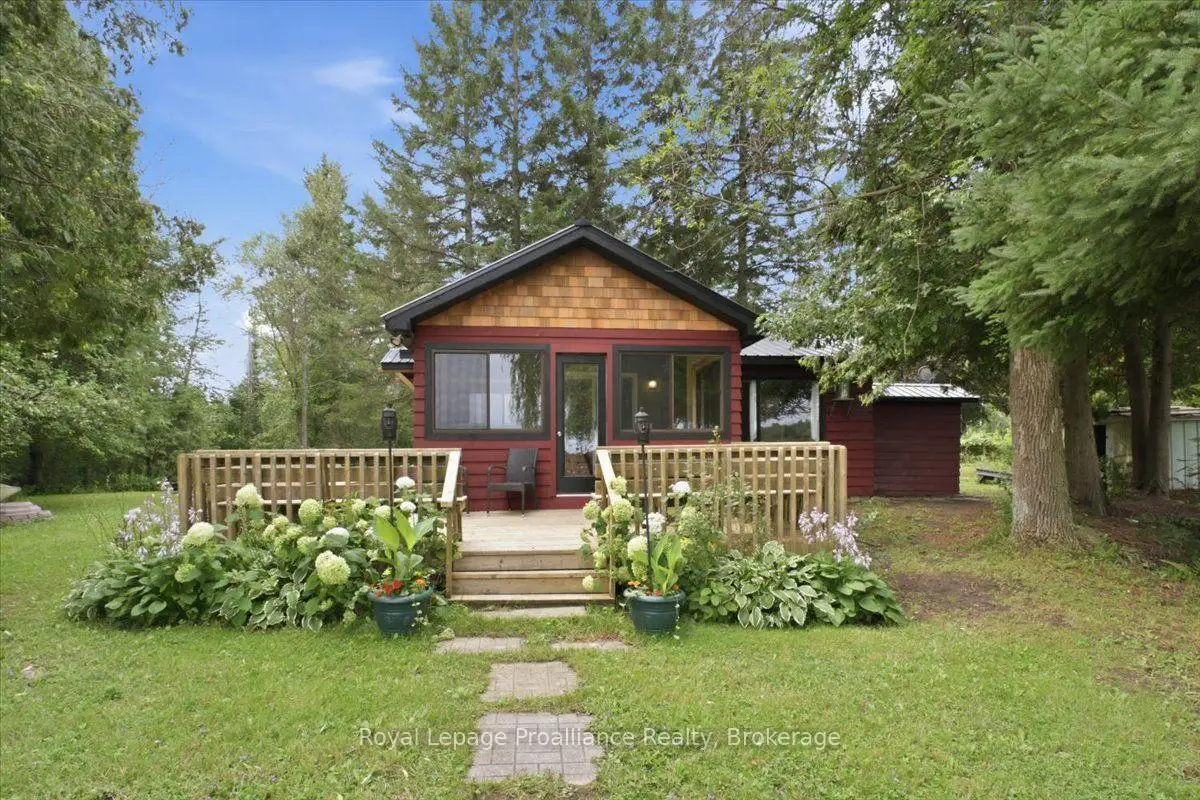


66 photos
732A 13th Line W, Trent Hills, ON K0L 1L0
Rural Trent Hills · Trent Hills · K0L 1L0
$379,000
About this property
Welcome to your own slice of paradise on beautiful Lake Seymour, part of the Trent-Severn Waterway! This charming 3-bedroom, 1-bathroom cottage offers the perfect blend of comfort, charm and waterfront living, with the added potential to easily convert the property for 4-season enjoyment. The existing layout and features provide an excellent foundation for a buyer looking to create a year-round retreat or permanent waterfront home. Inside, the updated kitchen and bathroom make this cottage ready to use, while the inviting sunroom provides the perfect spot to enjoy your morning coffee or unwind while taking in the peaceful surroundings. Step outside and embrace the best of cottage life with multiple outdoor seating areas, a fire pit right by the water and plenty of space to relax, entertain and create lasting memories with family and friends. Spend your days boating, fishing, or simply enjoying the beautiful waterfront setting. The durable metal roof adds peace of mind, while the tranquil lakefront location offers the perfect escape from the everyday. Just 10 minutes from Campbellford, a charming Trent Hills community offering local shops, restaurants, cafés and everyday amenities. Explore the famous Ranney Gorge Suspension Bridge, spend the day at Ferris Provincial Park or enjoy endless recreational opportunities along the Trent River and Trent-Severn Waterway. Approximately 1.5 hours from the GTA, this property is an ideal weekend getaway, family cottage or future year-round retreat. Enjoy it as it is today or unlock its potential for 4-season living!
Details
- Property type
- Detached · Residential Freehold
- Bedrooms
- 3
- Bathrooms
- 1
- Living area
- < 700 sq ft
- Lot
- 57.31' X 43.55' X 258.81' X 109.99'
- Style
- Bungalow
- Heating
- Baseboard · Electric
- Cooling
- None
- Water
- Dug Well
- Sewer / septic
- Septic
- Basement
- Crawl Space
- Garage
- None
- Parking total
- 4
- Taxes
- $3,043 (2026)
Rooms
| Room | Level | Size | Notes |
|---|---|---|---|
| Kitchen | Main | 7' 7" × 7' 1" | |
| Primary Bedroom | Main | 9' × 7' | |
| Bedroom | Main | 8' 6" × 7' | |
| Bathroom | Main | 3PC - SHOWER | |
| Bedroom | Main | 8' 6" × 7' | |
| Living Room | Main | 27' × 12' | |
| Main | 16' × 8' | ||
| Dining Room | Main | 9' 7" × 12' 2" | |
| Living Room | Main | 12' 7" × 12' 2" | |
| Primary Bedroom | Main | 9' 2" × 6' 5" | |
| Bedroom 2 | Main | 9' 2" × 6' 6" | |
| Bedroom 3 | Main | 8' 10" × 6' 5" | |
| Bathroom | Main | 5' 4" × 4' 9" | |
| Utility Room | Main | 12' 8" × 4' |
Location
Approximate location, placed by postal code. Postal code data © GeoNames (CC BY 4.0).
Payments on this home
Estimated monthly payment
$1,678
Principal and interest only, using Canadian semi-annual compounding. Taxes, insurance, and CMHC premiums (required under 20% down) are extra. For planning, not a lending commitment.
Listing courtesy of Royal LePage ProAlliance Realty. Listing data provided by the originating real estate board via PropTx Amplify Syndication.
The trademarks REALTOR®, REALTORS®, and the REALTOR® logo are controlled by The Canadian Real Estate Association (CREA) and identify real estate professionals who are members of CREA. The trademarks MLS®, Multiple Listing Service® and the associated logos are owned by CREA and identify the quality of services provided by real estate professionals who are members of CREA.
The information provided herein must only be used by consumers that have a bona fide interest in the purchase, sale or lease of real estate and may not be used for any commercial purpose or any other purpose.
Information is deemed reliable but not guaranteed accurate. Room measurements are deemed reliable but not guaranteed.