

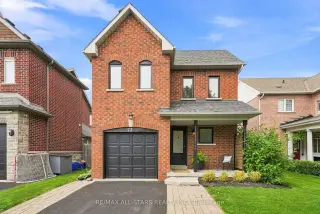


47 photos
73 Russell Barton Lane, Uxbridge, ON L9P 1Z2
Uxbridge · Uxbridge · L9P 1Z2
$799,900
About this property
Welcome to this beautifully updated 3-bedroom home in the highly sought-after, family-friendly Barton Farms neighbourhood of Uxbridge. Ideally located just steps from the Barton Trail, picturesque pond, parks and the Herrema Soccer Fields, with three schools and all the amenities of town just a short walk away. Inside, the home has been thoughtfully updated throughout, featuring new quartz countertops (2025), backsplash (2026), main-floor flooring (2018), and basement flooring (2025). The finished basement offers additional living space and a renovated bathroom (2019), perfect for growing families. Outside, enjoy your own backyard retreat complete with a pool with an 8' deep end, serviced by Main St Pools and recently updated pool equipment, including a new filter and pressure system (2025). Other significant improvements include windows and doors replaced in 2021 (approx. $20,000), roof shingles replaced in 2015, and approximately $7k invested in the new quartz countertops and backsplash. Complete with a single-car garage and a fantastic location surrounded by trails, green space and family amenities, this is a wonderful opportunity to settle into one of Uxbridge's most established family neighbourhoods.
Details
- Property type
- Link · Residential Freehold
- Bedrooms
- 3
- Bathrooms
- 2
- Living area
- 700-1100 sq ft
- Lot
- 39.39 × 108.33 Feet
- Year built
- 16-30
- Style
- 2-Storey
- Heating
- Forced Air · Gas
- Cooling
- Central Air
- Sewer / septic
- Sewer
- Basement
- Finished
- Garage
- Attached
- Parking total
- 3
- Pool
- Inground
- Taxes
- $4,979 (2026)
Rooms
| Room | Level | Size | Notes |
|---|---|---|---|
| Living Room | Main | 11' 1" × 17' 7" | |
| Living Room | Main | 18' 1" × 11' 6" | Living Room |
| Bedroom 2 | Second | 10' × 8' | Bedroom 2 |
| Primary Bedroom | Second | 11' 3" × 12' 6" | Primary Bedroom |
| Kitchen | Main | 12' × 11' 2" | Kitchen |
| Family Room | Basement | 15' 2" × 11' 1" | Family Room |
| Utility Room | Basement | 11' 5" × 6' 7" | Utility Room |
| Bedroom 3 | Second | 10' × 8' | Bedroom 3 |
| Kitchen | Main | 10' 10" × 12' 3" | |
| Primary Bedroom | Second | 11' 1" × 12' 5" | |
| Bedroom 2 | Second | 10' 4" × 7' 6" | |
| Bedroom 3 | Second | 10' 4" × 8' 1" | |
| Recreation | Basement | 15' 5" × 12' 3" |
Location
Approximate location, placed by postal code. Postal code data © GeoNames (CC BY 4.0).
Payments on this home
Estimated monthly payment
$3,542
Principal and interest only, using Canadian semi-annual compounding. Taxes, insurance, and CMHC premiums (required under 20% down) are extra. For planning, not a lending commitment.
Listing courtesy of RE/MAX ALL-STARS REALTY INC.. Listing data provided by the originating real estate board via PropTx Amplify Syndication.
The trademarks REALTOR®, REALTORS®, and the REALTOR® logo are controlled by The Canadian Real Estate Association (CREA) and identify real estate professionals who are members of CREA. The trademarks MLS®, Multiple Listing Service® and the associated logos are owned by CREA and identify the quality of services provided by real estate professionals who are members of CREA.
The information provided herein must only be used by consumers that have a bona fide interest in the purchase, sale or lease of real estate and may not be used for any commercial purpose or any other purpose.
Information is deemed reliable but not guaranteed accurate. Room measurements are deemed reliable but not guaranteed.