
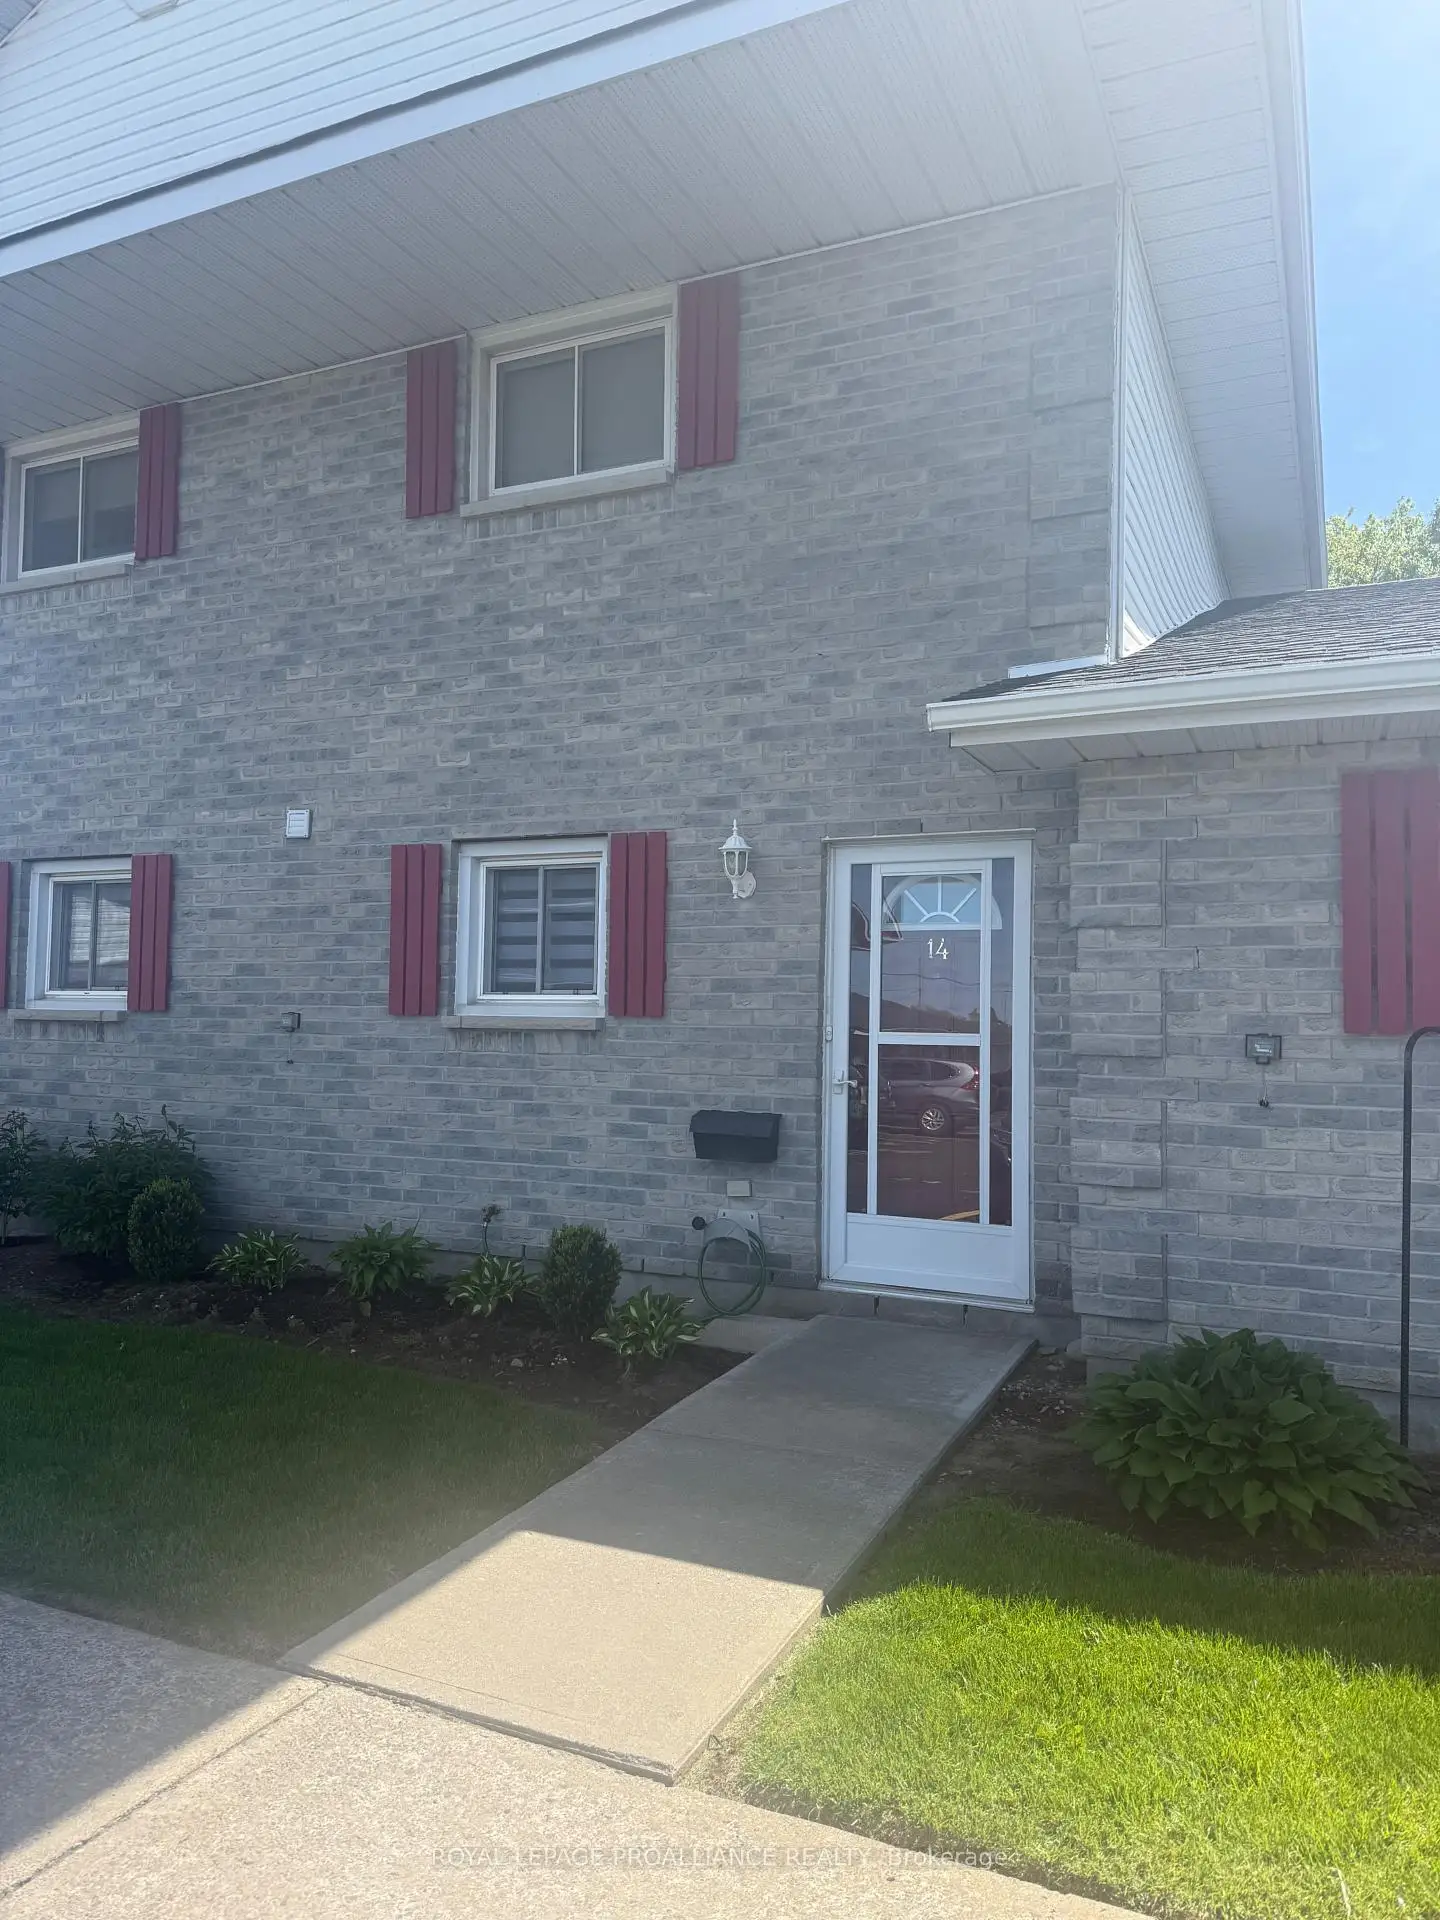


16 photos
73 Lywood Street Unit 14, Belleville, ON K0K 1K0
Belleville Ward · Belleville · K0K 1K0
$2,200 /month
About this property
Tucked away in a quiet neighbourhood, this ground-floor, 2-bedroom unit offers comfort, convenience, and a serene setting-perfect for those looking to downsize or enjoy a more relaxed lifestyle. This well-maintained rental backs onto tranquil green space, providing a quiet backdrop for your morning coffee or evening birdwatching from your private patio. Inside, the bright, open-concept living and dining area is ideal for quiet evenings or entertaining friends. The kitchen offers plenty of storage and counter space and comes equipped with a fridge, stove, and dishwasher. The primary bedroom is spacious with generous closet space and is located right next to the 4-piece bathroom. The second bedroom offers flexibility for use as a guest room, home office, hobby space, or den. A charming pass-through window adds extra light and character. Additional features include in-suite laundry with a washer and dryer, two dedicated parking spaces conveniently located near the entrance, a private outdoor storage shed and an air conditioning unit. You'll also enjoy the added bonus of your very own west-facing garden plot right outside your front door, perfect for planting flowers or herbs. Enjoy low-maintenance living with yard care and snow removal included, along with access to the community in-ground pool. The complex has a warm, small-community atmosphere with many long-term residents, and the location offers easy access to Highway 401 and all essential amenities.
Details
- Property type
- Common Element Condo · Residential Condo & Other
- Bedrooms
- 2
- Bathrooms
- 1
- Living area
- 900-999 sq ft
- Year built
- 31-50
- Style
- 1 Storey/Apt
- Heating
- Baseboard · Electric
- Cooling
- Wall Unit(s)
- Basement
- None
- Garage
- None
- Parking total
- 2
Rooms
| Room | Level | Size | Notes |
|---|---|---|---|
| Kitchen | Main | 7' 11" × 11' 1" | |
| Dining Room | Main | 7' 7" × 14' 1" | |
| Living Room | Main | 15' 3" × 14' 1" | |
| Bathroom | Main | 5' × 10' | |
| Bedroom | Main | 11' 1" × 11' 11" | |
| Bedroom 2 | Main | 11' 2" × 10' 1" | |
| Breakfast | Main | 7' 10" × 5' 6" | |
| Foyer | Main | 6' 3" × 4' 6" | |
| Laundry | Main | 4' 11" × 7' 3" |
Location
Approximate location, placed by postal code. Postal code data © GeoNames (CC BY 4.0).
Payments on this home
Estimated monthly payment
$10
Principal and interest only, using Canadian semi-annual compounding. Taxes, insurance, and CMHC premiums (required under 20% down) are extra. For planning, not a lending commitment.
Listing courtesy of Royal LePage ProAlliance Realty. Listing data provided by the originating real estate board via PropTx Amplify Syndication.
The trademarks REALTOR®, REALTORS®, and the REALTOR® logo are controlled by The Canadian Real Estate Association (CREA) and identify real estate professionals who are members of CREA. The trademarks MLS®, Multiple Listing Service® and the associated logos are owned by CREA and identify the quality of services provided by real estate professionals who are members of CREA.
The information provided herein must only be used by consumers that have a bona fide interest in the purchase, sale or lease of real estate and may not be used for any commercial purpose or any other purpose.
Information is deemed reliable but not guaranteed accurate. Room measurements are deemed reliable but not guaranteed.