
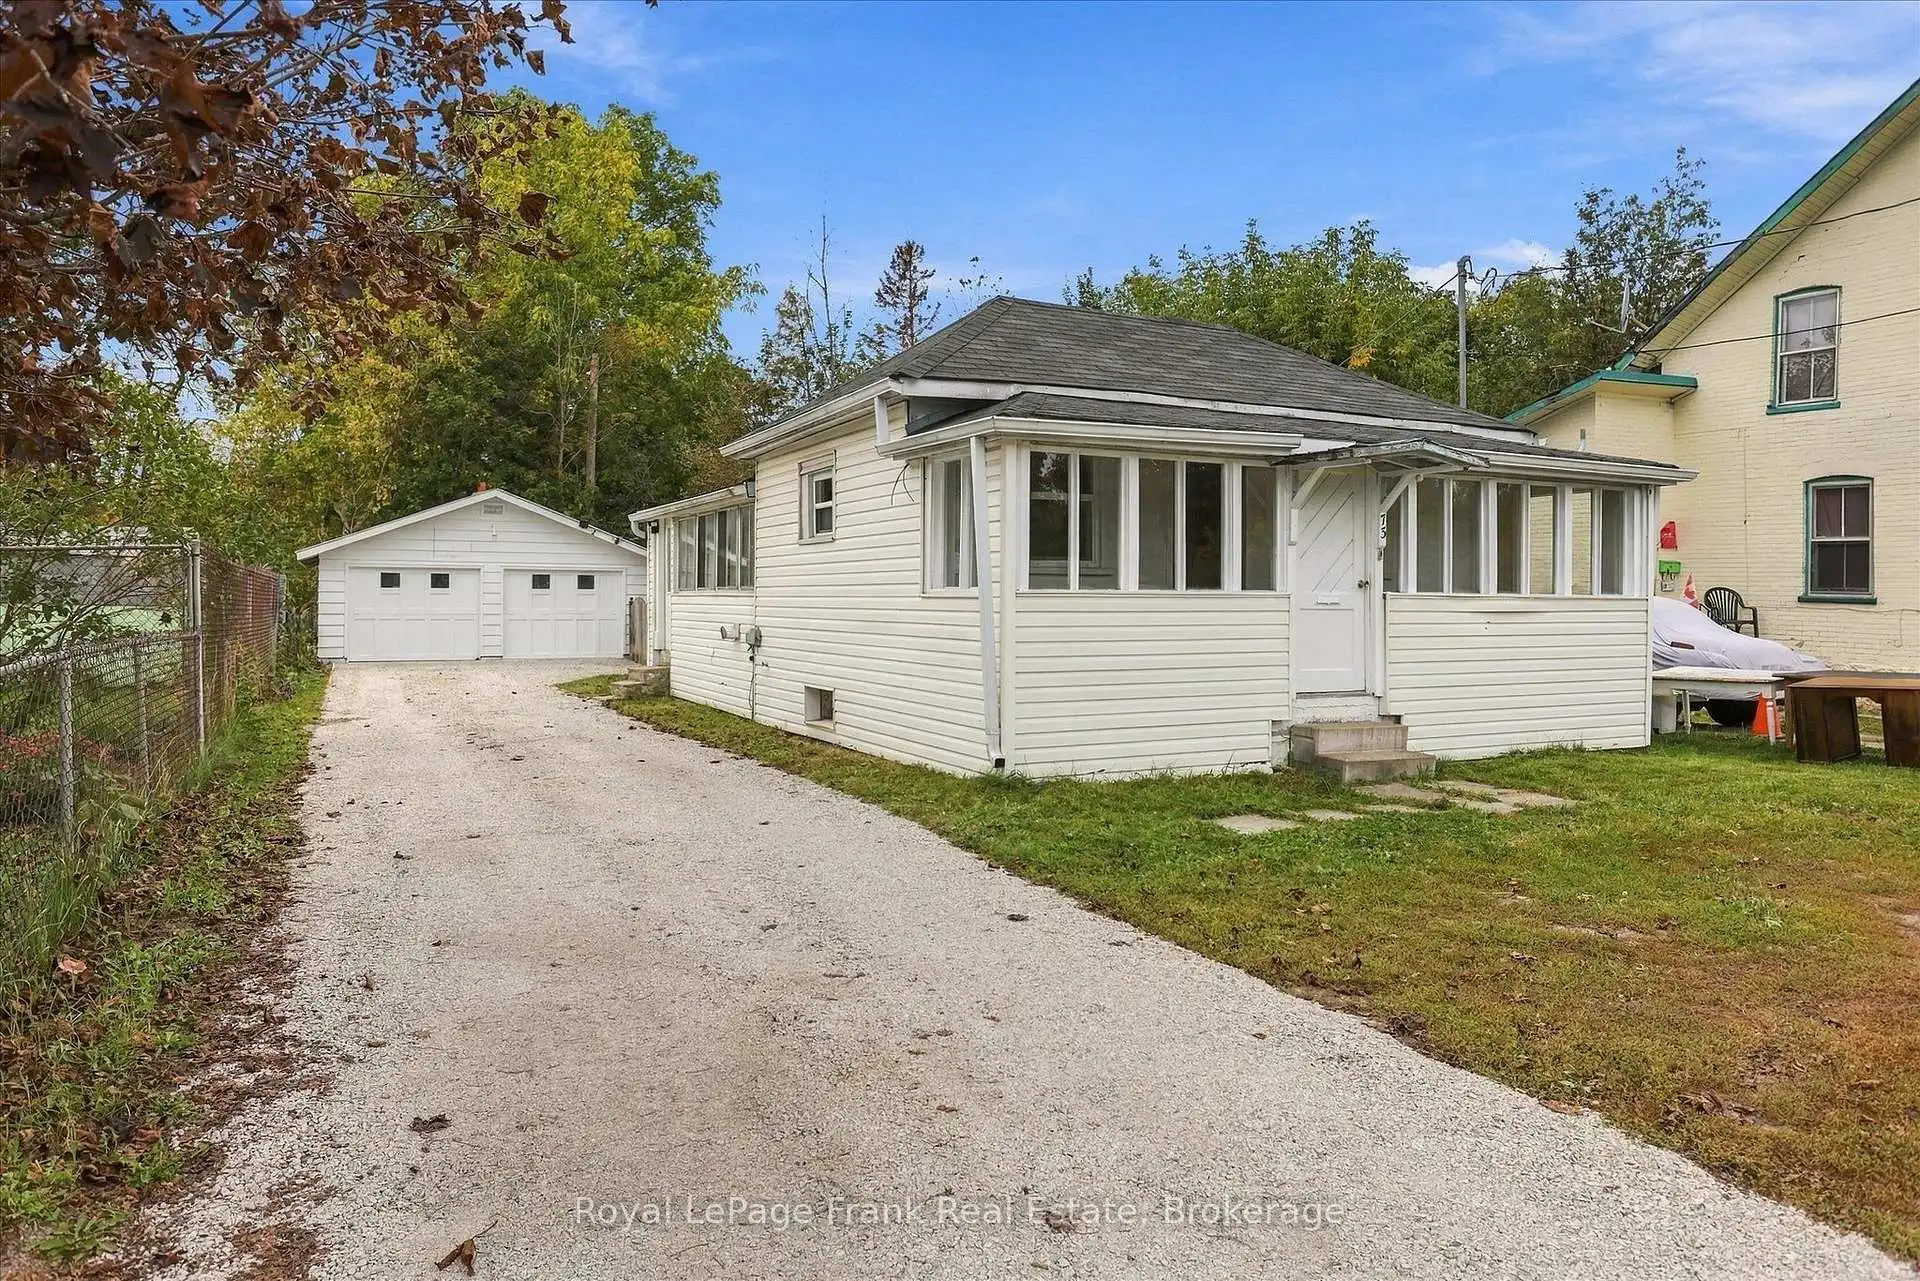


44 photos
73 Lindsay Street N, Kawartha Lakes, ON K9V 1T7
Lindsay · Kawartha Lakes · K9V 1T7
$369,900
About this property
Affordable, comfortable and ready to enjoy, 73 Lindsay Street North is a terrific opportunity for first-time buyers, downsizers or investors. This well-kept North Lindsay home offers efficient main-floor living with two bedrooms (with potential for a third), four-piece bath and a full unfinished basement. Freshly painted throughout the home, recent improvements include an updated kitchen, new mudroom flooring and mechanicals of updated electrical panel and furnace. Step outside to a new deck overlooking the fenced backyard, with your own gated access leading directly into Rivera Park and the Scugog River corridor - perfect for a riverside stroll or picnic. A generous insulated double garage/shop and newly graveled driveway add plenty of practical appeal, all within easy reach of downtown Lindsay, shopping and commuter routes.
Details
- Property type
- Detached · Residential Freehold
- Bedrooms
- 2
- Bathrooms
- 1
- Living area
- 700-1100 sq ft
- Lot
- 41 × 112.2 Feet
- Year built
- 100+
- Style
- Bungalow
- Heating
- Forced Air · Gas
- Cooling
- None
- Sewer / septic
- Sewer
- Basement
- Full, Unfinished
- Garage
- Detached
- Parking total
- 5
- Taxes
- $2,600 (2026)
Rooms
| Room | Level | Size | Notes |
|---|---|---|---|
| Dining Room | Main | 6' 7" × 9' 7" | |
| Living Room | Main | 13' 4" × 11' 7" | |
| Kitchen | Main | 8' 8" × 16' 1" | |
| Family Room | Main | 9' 7" × 10' 10" | |
| Sunroom | Main | 20' 8" × 4' 9" | |
| Mud Room | Main | 5' 2" × 10' 10" | |
| Bedroom | Main | 6' 11" × 9' 7" | |
| Bathroom | Main | 6' × 6' 1" | |
| Other | Basement | 19' 11" × 27' 7" |
Location
Approximate location, placed by postal code. Postal code data © GeoNames (CC BY 4.0).
Payments on this home
Estimated monthly payment
$1,638
Principal and interest only, using Canadian semi-annual compounding. Taxes, insurance, and CMHC premiums (required under 20% down) are extra. For planning, not a lending commitment.
Listing courtesy of Royal LePage Frank Real Estate. Listing data provided by the originating real estate board via PropTx Amplify Syndication.
The trademarks REALTOR®, REALTORS®, and the REALTOR® logo are controlled by The Canadian Real Estate Association (CREA) and identify real estate professionals who are members of CREA. The trademarks MLS®, Multiple Listing Service® and the associated logos are owned by CREA and identify the quality of services provided by real estate professionals who are members of CREA.
The information provided herein must only be used by consumers that have a bona fide interest in the purchase, sale or lease of real estate and may not be used for any commercial purpose or any other purpose.
Information is deemed reliable but not guaranteed accurate. Room measurements are deemed reliable but not guaranteed.