

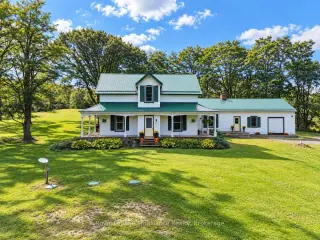


64 photos
729 Foxboro-Stirling Road, Quinte West, ON K0K 2B0
Sidney Ward · Quinte West · K0K 2B0
$679,900
About this property
Some homes have history. This one has a name.Known as The Vanderwater House, this remarkable 4-bedroom, 2-bathroom country home is believed to date back to 1819, with over 200 years of character and a story all its own. Set on just under 2 acres and only 15 minutes from town and Highway 401, it's country living with a little more personality.The classic white exterior, wraparound porch and striking green metal roof set the tone. Inside, original wide plank floors, soaring ceilings, substantial trim, an ornate staircase, vintage chandeliers and a clawfoot tub bring old-world charm in all the right ways. The spacious kitchen takes an unexpected turn with stainless steel work surfaces and commercial-inspired details, while a wood-burning fireplace adds warmth and character.An attached carriage house with original timber framing, a hobby shed and chicken coop add to the property's possibilities. Outside, mature black locust trees, a patio and nearly two acres of countryside create a setting worth slowing down for.And while its history runs deep, the home has seen meaningful updates, including a high-efficiency furnace (2024), septic system, plumbing and electrical improvements (2025), and a metal roof (2019).Historic, unexpected and anything but ordinary. The Vanderwater House is ready for its next chapter.
Details
- Property type
- Detached · Residential Freehold
- Bedrooms
- 4
- Bathrooms
- 2
- Living area
- 3500-5000 sq ft
- Lot
- 313.11 × 295.26 Feet
- Style
- 2-Storey
- Heating
- Forced Air · Gas
- Cooling
- None
- Water
- Drilled Well, Dug Well
- Sewer / septic
- Septic
- Basement
- Unfinished
- Garage
- Attached
- Parking total
- 12
- Taxes
- $5,153 (2025)
Rooms
| Room | Level | Size | Notes |
|---|---|---|---|
| Foyer | Main | 6' 8" × 23' 3" | |
| Dining Room | Main | 18' 11" × 14' 2" | |
| Kitchen | Main | 22' 1" × 8' 9" | |
| Family Room | Main | 24' 2" × 22' 10" | |
| Laundry | Main | 5' 8" × 8' 9" | |
| Office | Main | 14' 1" × 23' 2" | |
| Living Room | Main | 13' 10" × 19' 5" | |
| Primary Bedroom | Upper | 16' 11" × 20' 1" | |
| Bedroom 2 | Upper | 13' 11" × 12' 8" | |
| Bedroom 3 | Upper | 13' 11" × 10' 2" | |
| Bedroom 4 | Upper | 13' 5" × 9' 7" | |
| Bathroom | Upper | 13' 5" × 8' 9" | |
| Utility Room | Upper | 7' 2" × 6' 11" |
Location
Approximate location, placed by postal code. Postal code data © GeoNames (CC BY 4.0).
Payments on this home
Estimated monthly payment
$3,010
Principal and interest only, using Canadian semi-annual compounding. Taxes, insurance, and CMHC premiums (required under 20% down) are extra. For planning, not a lending commitment.
Listing courtesy of Royal LePage ProAlliance Realty. Listing data provided by the originating real estate board via PropTx Amplify Syndication.
The trademarks REALTOR®, REALTORS®, and the REALTOR® logo are controlled by The Canadian Real Estate Association (CREA) and identify real estate professionals who are members of CREA. The trademarks MLS®, Multiple Listing Service® and the associated logos are owned by CREA and identify the quality of services provided by real estate professionals who are members of CREA.
The information provided herein must only be used by consumers that have a bona fide interest in the purchase, sale or lease of real estate and may not be used for any commercial purpose or any other purpose.
Information is deemed reliable but not guaranteed accurate. Room measurements are deemed reliable but not guaranteed.