


58 photos
728 Regional Road 13 Road, Uxbridge, ON L0C 1C0
Rural Uxbridge · Uxbridge · L0C 1C0
$999,000
About this property
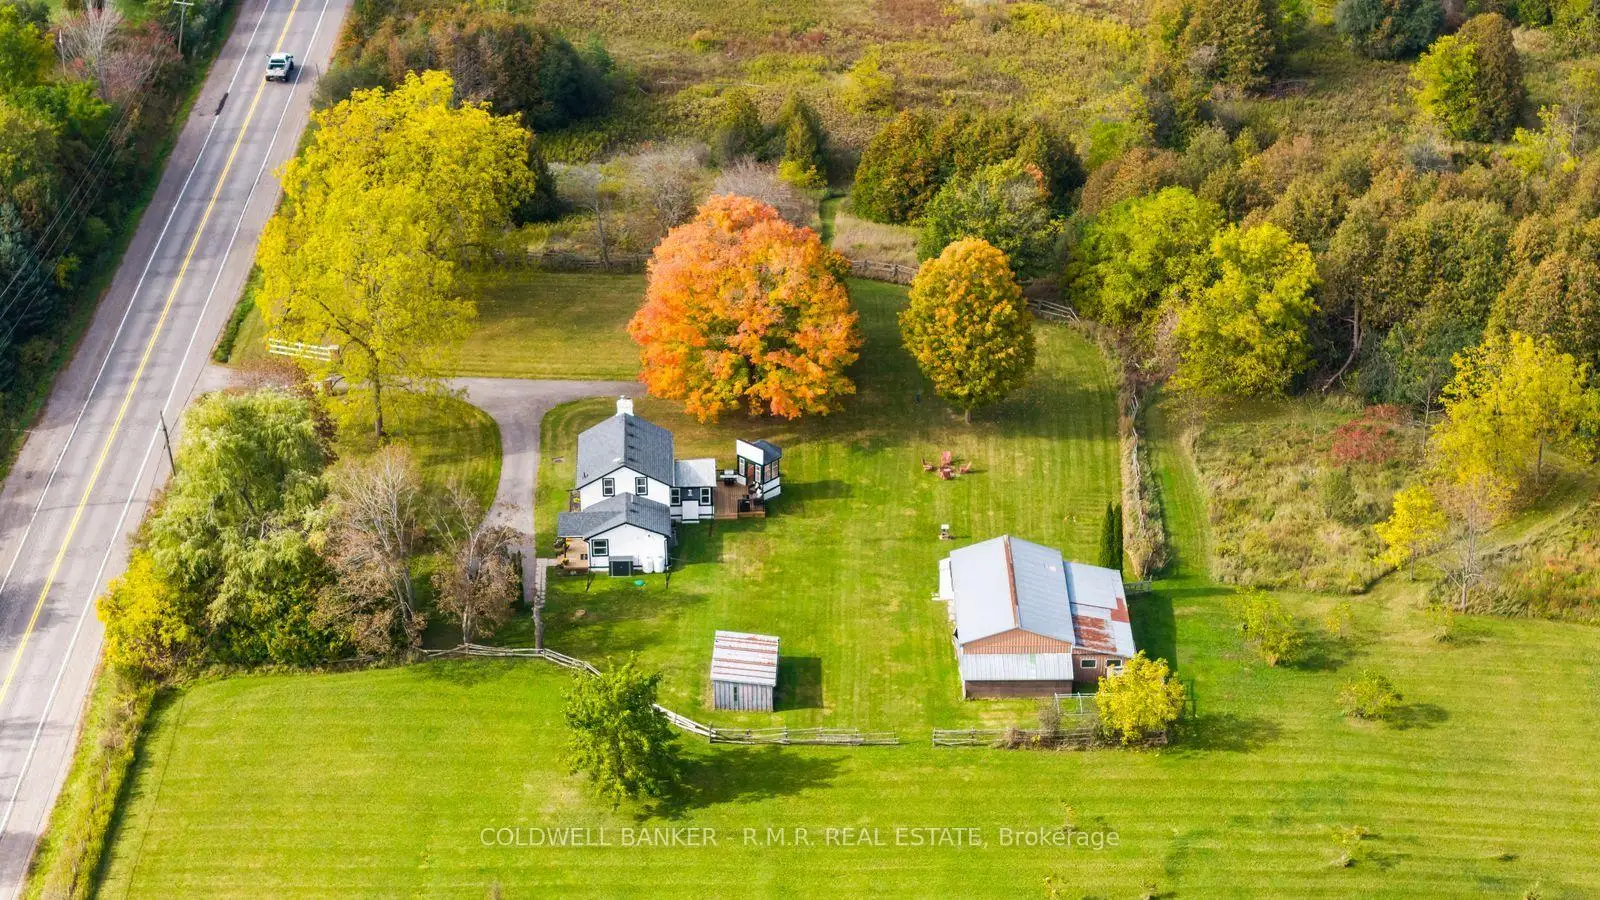
RARE 19.5-ACRE COUNTRY PROPERTY! Discover the perfect blend of character, privacy, and natural beauty with this stunning, recently updated century home set on 19.5 acres in a peaceful country setting. Thoughtfully renovated from top to bottom, this charming 2-bedroom, 2-bathroom home offers modern comfort while preserving the timeless appeal of a century property. The bright and inviting dining room is filled with natural light and provides beautiful views of the surrounding landscape. Step outside and enjoy everything this exceptional property has to offer, including a private pond, winding trail system, rear deck, plus a separate detached sitting area ideal for a, creative space, or peaceful retreat. Approximately 2.5 acres of open grass provide plenty of usable space for gardens, recreation, animals, or a hobby farm, while approximately 17 acres of mixed bush and wetland with a picturesque stream running through the property create a private natural sanctuary teeming with wildlife and nature. The property also features a 2-bay detached drive shed, an extra parking bay on the rear and an adjoining workshop. A new drilled well adds further peace of mind. Whether you're looking for a hobby farm, a private country retreat, or simply a beautiful place to call home surrounded by nature, this property offers an incredible opportunity. Located just 13 minutes from Uxbridge, you can enjoy the tranquility of rural living while remaining close to town amenities. A truly rare property offering privacy, character, beautiful views, and an exceptional natural setting.
Details
- Property type
- Detached · Residential Freehold
- Bedrooms
- 2
- Bathrooms
- 2
- Living area
- 1500-2000 sq ft
- Lot
- 1037.99 × 645.48 Feet
- Year built
- 100+
- Style
- 1 1/2 Storey
- Heating
- Forced Air · Propane
- Cooling
- Central Air
- Water
- Drilled Well
- Sewer / septic
- Septic
- Basement
- Unfinished
- Garage
- Detached
- Parking total
- 11
- Taxes
- $6,367 (2026)
Rooms
| Room | Level | Size | Notes |
|---|---|---|---|
| Foyer | Main | 11' 4" × 4' 8" | |
| Laundry | Main | 7' 7" × 6' 11" | |
| Bathroom | Main | 8' 4" × 6' 11" | |
| Kitchen | Main | 10' 11" × 10' 8" | |
| Living Room | Main | 14' 4" × 19' 1" | |
| Dining Room | Main | 11' 5" × 10' 2" | |
| Bedroom | Second | 14' 2" × 9' 2" | |
| Bedroom 2 | Second | 14' 2" × 9' 7" | |
| Bathroom | Second | 6' 10" × 8' 8" |
Location
Approximate location, placed by postal code. Postal code data © GeoNames (CC BY 4.0).
Payments on this home
Estimated monthly payment
$4,423
Principal and interest only, using Canadian semi-annual compounding. Taxes, insurance, and CMHC premiums (required under 20% down) are extra. For planning, not a lending commitment.
Listing courtesy of COLDWELL BANKER - R.M.R. REAL ESTATE. Listing data provided by the originating real estate board via PropTx Amplify Syndication.
The trademarks REALTOR®, REALTORS®, and the REALTOR® logo are controlled by The Canadian Real Estate Association (CREA) and identify real estate professionals who are members of CREA. The trademarks MLS®, Multiple Listing Service® and the associated logos are owned by CREA and identify the quality of services provided by real estate professionals who are members of CREA.
The information provided herein must only be used by consumers that have a bona fide interest in the purchase, sale or lease of real estate and may not be used for any commercial purpose or any other purpose.
Information is deemed reliable but not guaranteed accurate. Room measurements are deemed reliable but not guaranteed.