


55 photos
7251 Cavan Road, Hamilton Township, ON K0L 1E0
Rural Hamilton · Hamilton Township · K0L 1E0
$1,125,000
About this property
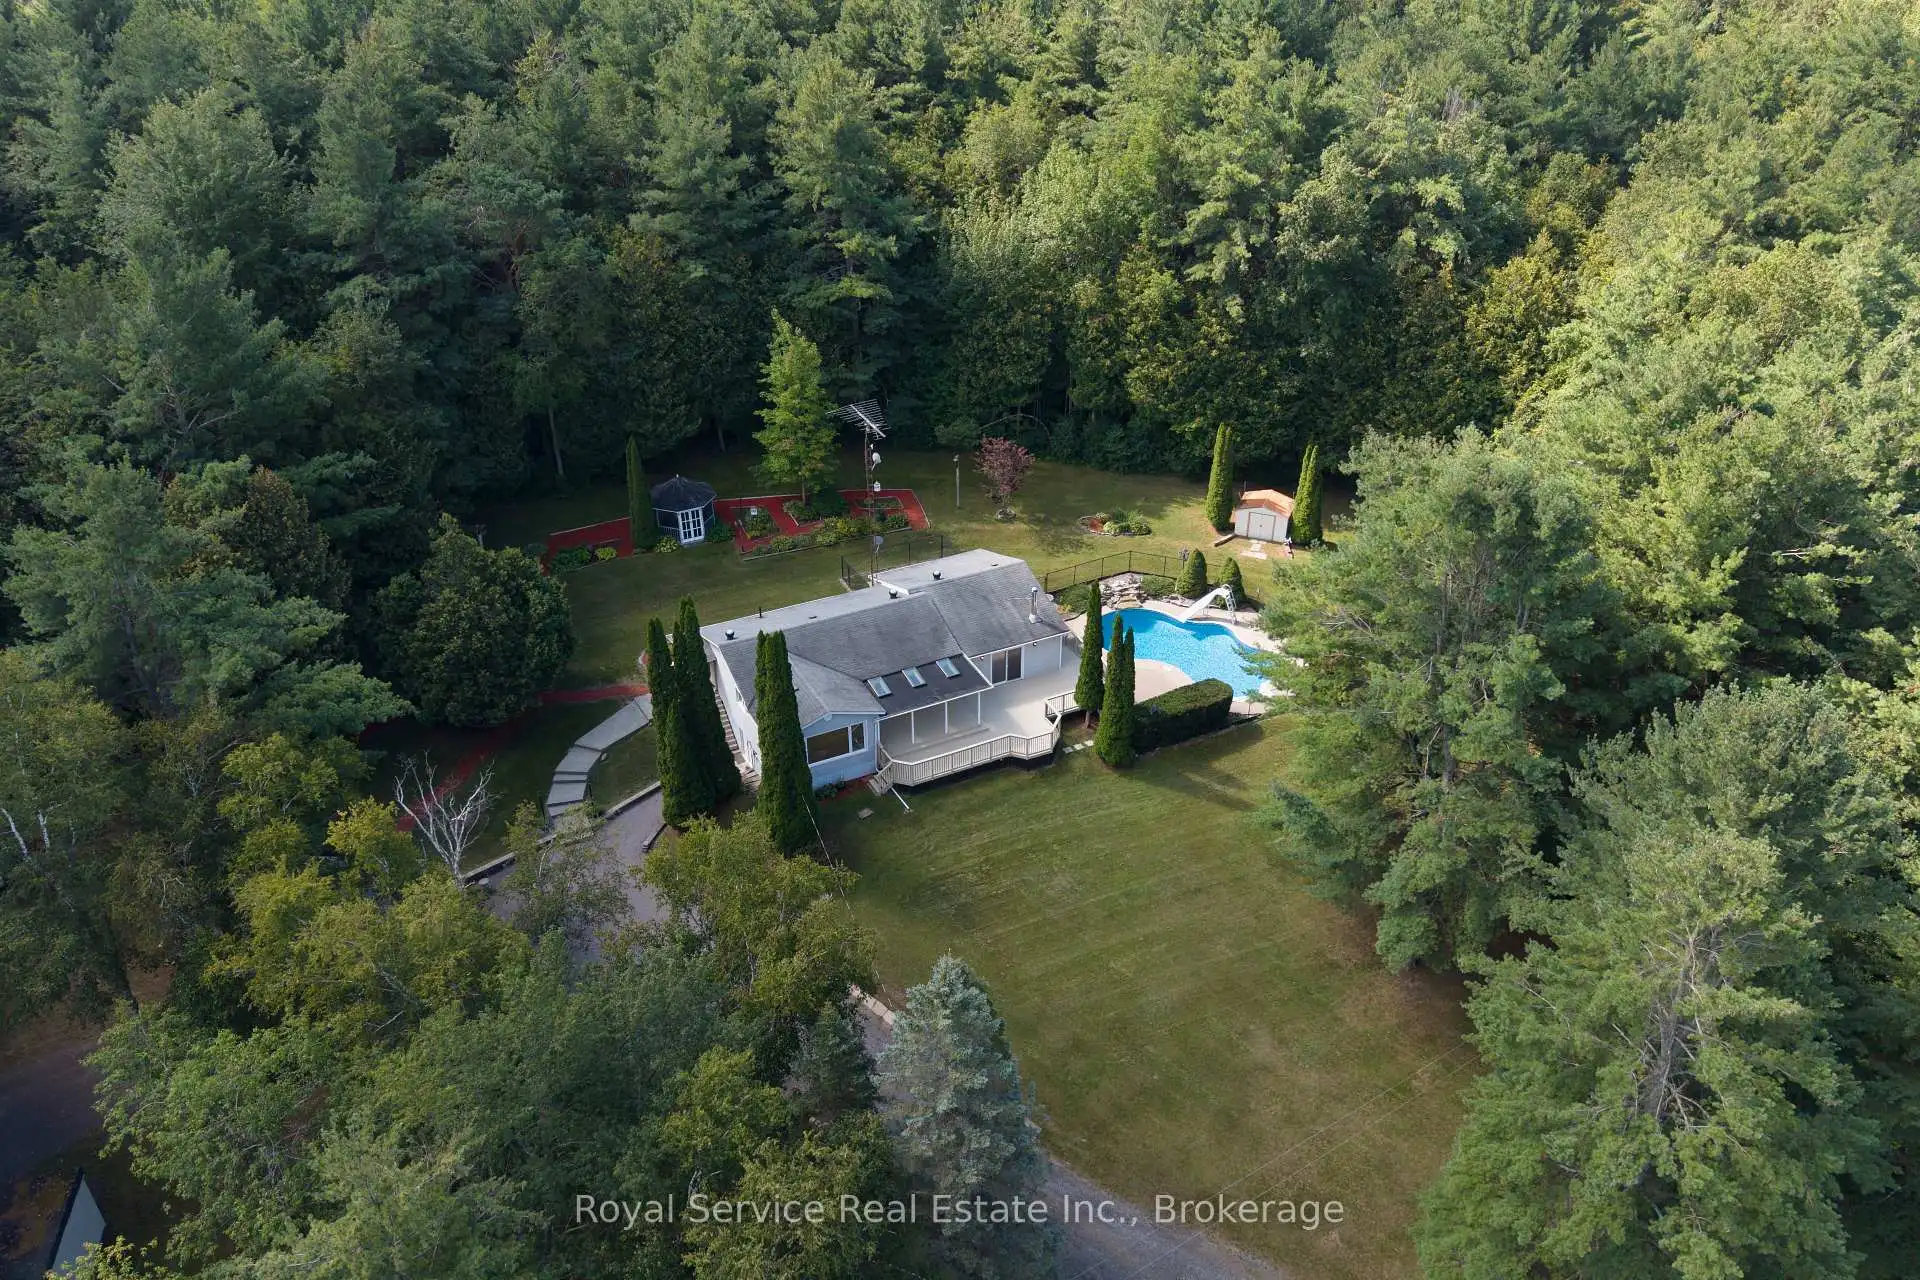
10.68 Acres with Forever Views of Rice Lake! Experience the rare combination of privacy, natural beauty and spectacular lake views on this exceptional 10.68-acre retreat. Perched above Rice Lake, the property offers sweeping, unobstructed views from the kitchen, dining room, living room and expansive deck, with the Oak Ridges Moraine landscape providing a beautiful backdrop. Surrounded by mature trees, gardens and trails, this is a truly private setting where you can't see the neighbours - and they can't see you. The beautifully renovated 3-bedroom, 2-bathroom home has been thoughtfully updated all with new flooring, lighting, kitchen, and more within 2026. The spacious primary bedroom features a new 4-piece ensuite, while the guest bathroom has also been refreshed. Large windows and multiple patio doors capture the natural light and spectacular surroundings.The unfinished walk-out basement provides exceptional storage, a workshop, laundry area and double-door access to the outdoors. Outside, enjoy your own private resort-like setting with an in-ground saltwater pool, mature gardens and wooded trails.Despite the peaceful, secluded atmosphere, the property is within walking distance of the Bewdley waterfront, restaurants, post office and drug store, and just a short drive to Port Hope, the 401, Cobourg and Peterborough. A truly exceptional property offering acreage, privacy, breathtaking Rice Lake views and the kind of outdoor lifestyle rarely found so close to everyday amenities.
Details
- Property type
- Detached · Residential Freehold
- Bedrooms
- 3
- Bathrooms
- 2
- Living area
- 1500-2000 sq ft
- Lot
- 279.2 × 845.28 Feet
- Year built
- 31-50
- Style
- Bungalow-Raised
- Heating
- Forced Air · Electric
- Cooling
- Central Air
- Sewer / septic
- Septic
- Basement
- Full, Walk-Out, Partially Finished
- Garage
- Detached
- Parking total
- 11
- Pool
- Salt, Inground
- Taxes
- $5,859 (2026)
Rooms
| Room | Level | Size | Notes |
|---|---|---|---|
| Foyer | Main | 11' 5" × 7' 3" | |
| Kitchen | Main | 21' 7" × 15' 5" | |
| Living Room | Main | 18' 4" × 11' 7" | |
| Family Room | Main | 19' 7" × 15' 7" | |
| Primary Bedroom | Main | 13' 8" × 11' 4" | |
| Bedroom 2 | Main | 11' 5" × 9' | |
| Bedroom 3 | Main | 11' 5" × 8' 11" | |
| Bathroom | Main | 0' × 0' | |
| Bathroom | Main | 0' × 0' | |
| Laundry | Basement | 10' 8" × 10' 6" | |
| Other | Basement | 32' 3" × 21' 10" | |
| Other | Basement | 28' 3" × 19' | |
| Workshop | Basement | 13' 9" × 8' 9" |
Location
Approximate location, placed by postal code. Postal code data © GeoNames (CC BY 4.0).
Payments on this home
Estimated monthly payment
$4,981
Principal and interest only, using Canadian semi-annual compounding. Taxes, insurance, and CMHC premiums (required under 20% down) are extra. For planning, not a lending commitment.
Listing courtesy of Royal Service Real Estate Inc.. Listing data provided by the originating real estate board via PropTx Amplify Syndication.
The trademarks REALTOR®, REALTORS®, and the REALTOR® logo are controlled by The Canadian Real Estate Association (CREA) and identify real estate professionals who are members of CREA. The trademarks MLS®, Multiple Listing Service® and the associated logos are owned by CREA and identify the quality of services provided by real estate professionals who are members of CREA.
The information provided herein must only be used by consumers that have a bona fide interest in the purchase, sale or lease of real estate and may not be used for any commercial purpose or any other purpose.
Information is deemed reliable but not guaranteed accurate. Room measurements are deemed reliable but not guaranteed.