


70 photos
723 County Rd 49 Road, Kawartha Lakes, ON K0M 1A0
Verulam · Kawartha Lakes · K0M 1A0
$819,000
Open house
- Saturday, November 7, 2:00 p.m. to 4:00 p.m.
About this property
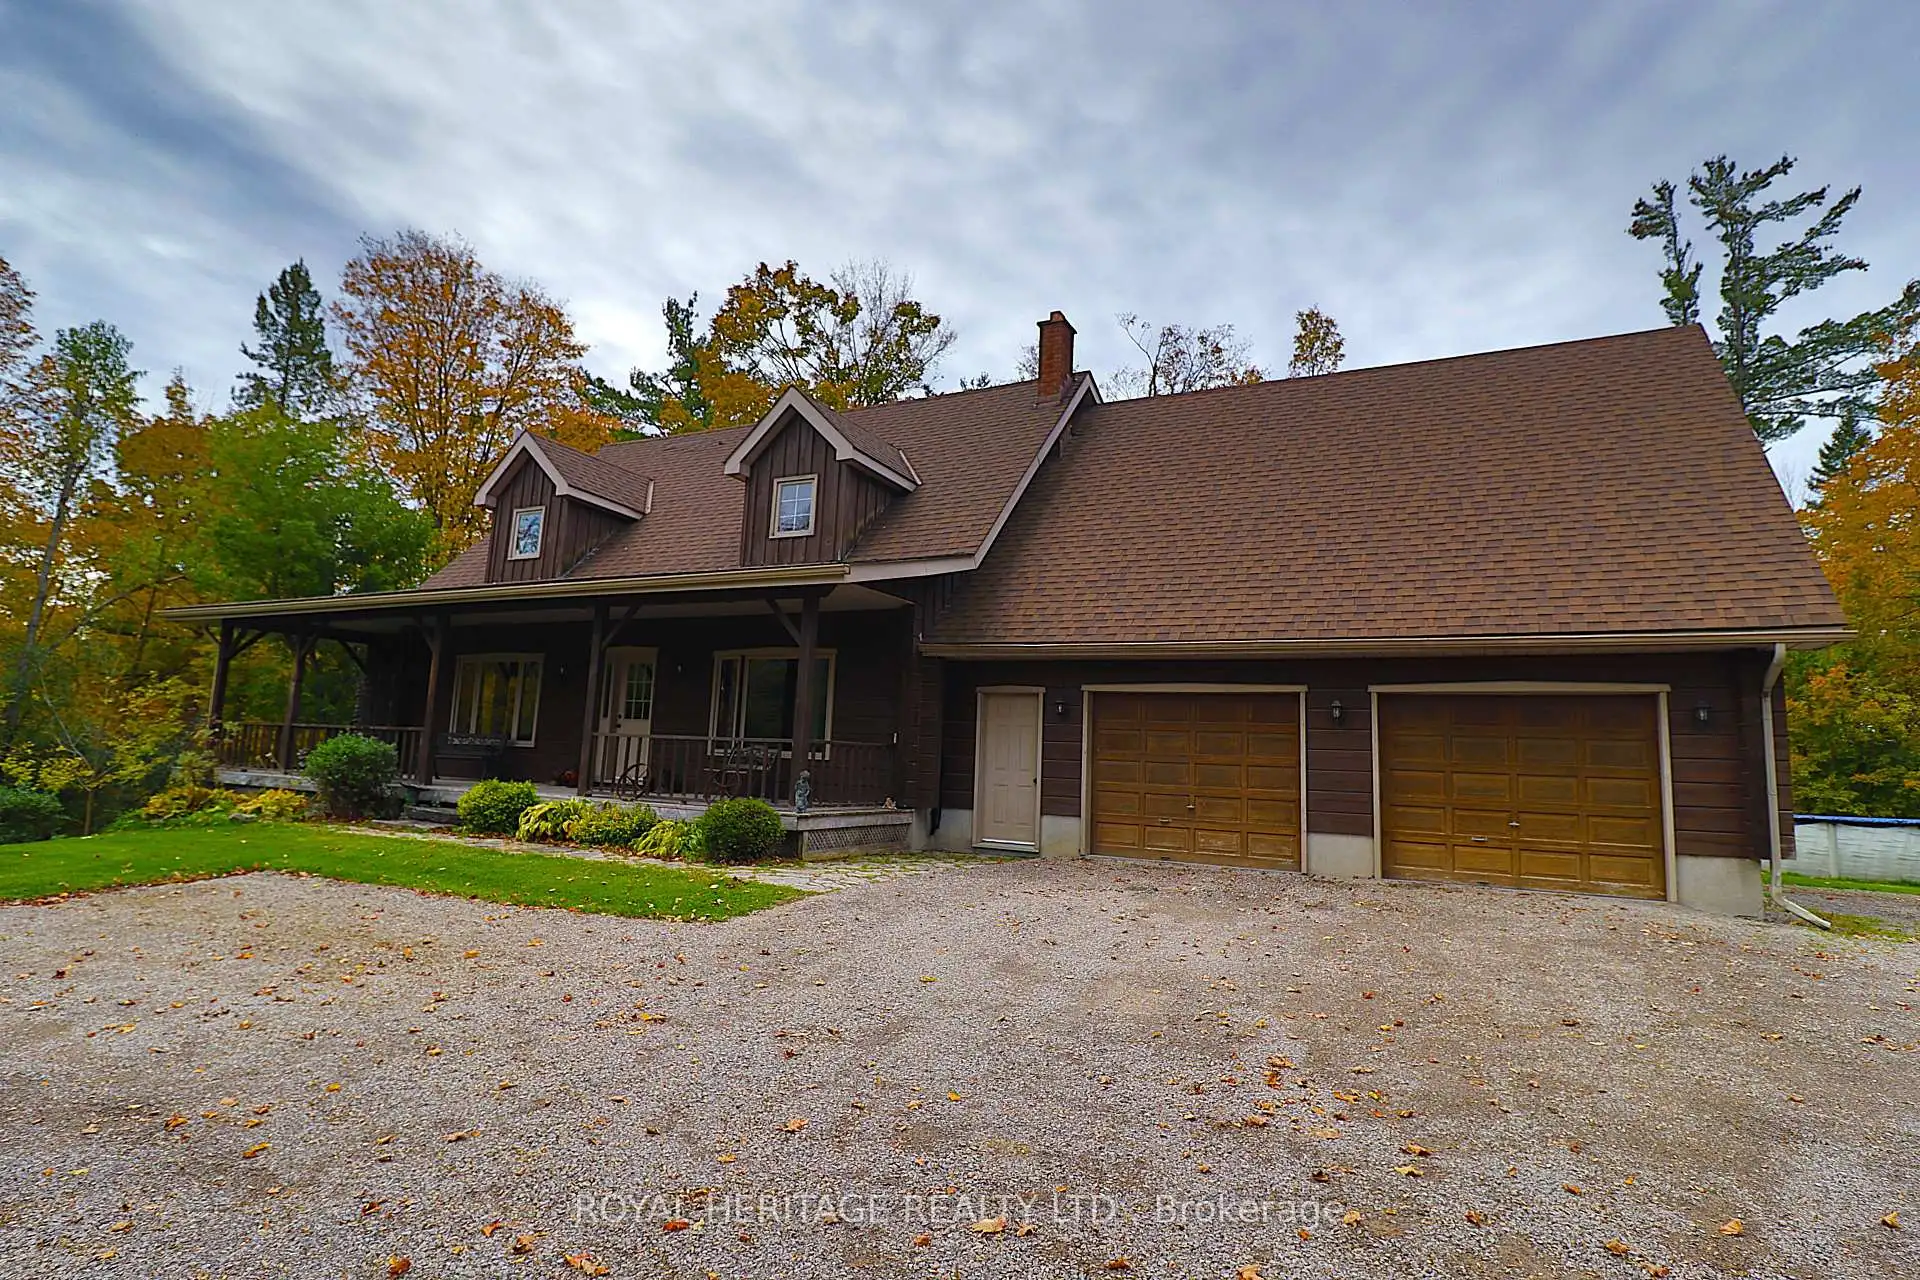
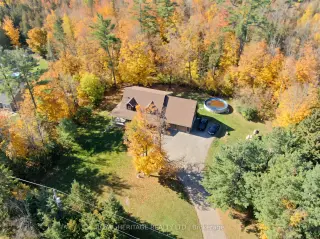
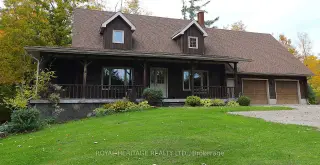
Wow! A beautiful log home on a beautiful 1+ acre lot ready for you and your growing family. This impeccably kept log home is the perfect blend of comfort, size and loaded with recent updates. Work recently completed: new 32x12 and 22x8 rear decks 2022, Central air 2022, furnace 2022, hot tub 2022, dishwasher 2023, pool 2022, newly renovated main floor bathroom, new gutter guards, newer water softener, and newer woodstove. This home features plenty of living space and a well laid out footprint, including 4 bedrooms, two bathrooms, a beautiful bright main floor with mostly hardwood and a gorgeous propane stone fireplace in the living room, second level family room, central vacuum, 200 amp electrical service, water UV filtration system, full partially finished basement with walkout and in-law potential, a woodstove and bar in the basement and a huge loft above the garage for further development opportunities. The amazement continues outside with a hot tub, swimming pool, beautiful landscaping, extensive decking, screened side porch, covered front porch, hardwired propane BBQ hookup, generator hookup, raised bed gardens, attached 2+ car garage, newly applied gravel in driveway, plenty of parking including space for an RV or boat, a newer shelter logic, and great privacy with plenty of space to grow all on a well maintained municipal road. This wonderful home is ready and waiting, just move in and enjoy the luxurious living you deserve. Book your showing today!
Details
- Property type
- Detached · Residential Freehold
- Bedrooms
- 4
- Bathrooms
- 2
- Living area
- 1500-2000 sq ft
- Lot
- 208.71 × 209.04 Feet
- Year built
- 16-30
- Style
- 2-Storey
- Heating
- Forced Air · Propane
- Cooling
- Central Air
- Water
- Drilled Well
- Sewer / septic
- Septic
- Basement
- Full, Partially Finished, Walk-Out, Walk-Up
- Garage
- Attached
- Parking total
- 10
- Pool
- Above Ground
- Taxes
- $5,150 (2025)
Rooms
| Room | Level | Size | Notes |
|---|---|---|---|
| Kitchen | Main | 18' × 11' | |
| Dining Room | Main | 15' × 11' | |
| Living Room | Main | 22' × 15' | |
| Primary Bedroom | Main | 19' × 11' 8" | |
| Bathroom | Main | 10' × 8' | |
| Foyer | Main | 11' × 5' 4" | |
| Mud Room | Main | 10' × 4' | |
| Family Room | Second | 12' 6" × 11' 6" | |
| Bedroom 2 | Second | 14' × 12' | |
| Bedroom 3 | Second | 13' 1" × 9' 6" | |
| Bathroom | Second | 9' 5" × 7' | |
| Loft | Second | 29' × 16' | |
| Recreation | Basement | 31' 6" × 19' 4" | |
| Sitting | Basement | 9' 9" × 8' 4" | |
| Bedroom 4 | Basement | 13' × 10' | |
| Utility Room | Basement | 18' 6" × 14' |
Location
Approximate location, placed by postal code. Postal code data © GeoNames (CC BY 4.0).
Payments on this home
Estimated monthly payment
$3,626
Principal and interest only, using Canadian semi-annual compounding. Taxes, insurance, and CMHC premiums (required under 20% down) are extra. For planning, not a lending commitment.
Listing courtesy of ROYAL HERITAGE REALTY LTD.. Listing data provided by the originating real estate board via PropTx Amplify Syndication.
The trademarks REALTOR®, REALTORS®, and the REALTOR® logo are controlled by The Canadian Real Estate Association (CREA) and identify real estate professionals who are members of CREA. The trademarks MLS®, Multiple Listing Service® and the associated logos are owned by CREA and identify the quality of services provided by real estate professionals who are members of CREA.
The information provided herein must only be used by consumers that have a bona fide interest in the purchase, sale or lease of real estate and may not be used for any commercial purpose or any other purpose.
Information is deemed reliable but not guaranteed accurate. Room measurements are deemed reliable but not guaranteed.