


54 photos
7214 County 18 Road 7, Alnwick/Haldimand, ON K0K 2X0
Rural Alnwick/Haldimand · Alnwick/Haldimand · K0K 2X0
$1,845,000
About this property
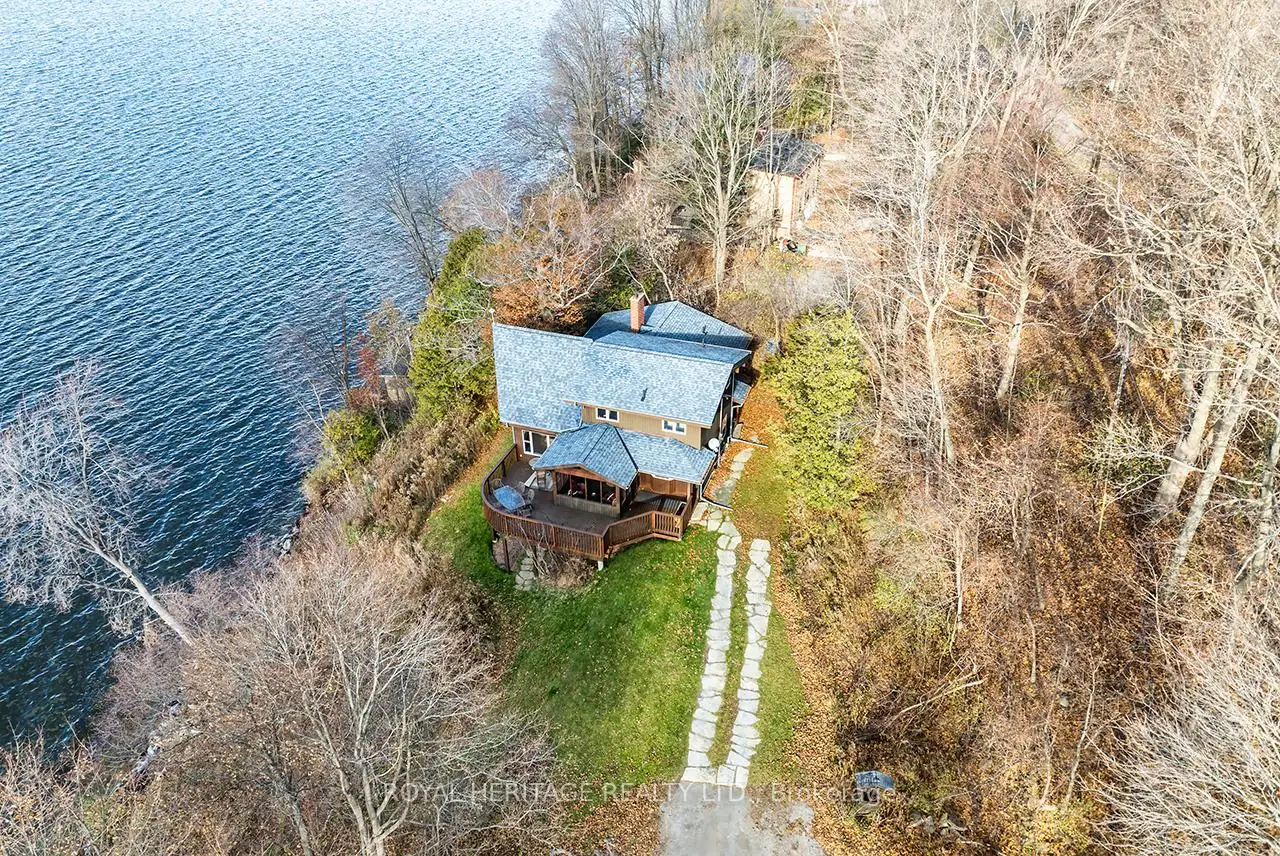
Offering exceptional quality and privacy with 387ft of frontage on the south shores of Rice Lake. This Linwood built home rests on a secluded 1.4 acre lot on a dead end road. The clean shoreline offers excellent swimming and unobstructed views of natural skyline & sunsets. The impeccably kept home offers 4 Bedrooms & 3 Washrooms and is filled with natural light, built with consideration offering clear views of the lake from every vantage point. Open concept main floorplan with vaulted ceilings and hardwood floors, Eat-In kitchen with centre island & stone counter. 2nd floor loft bedroom with ensuite bath & W/I closet. Main floor bedroom, full bath, laundry & custom fireplace. The lower level is completed with 2 bedrooms, 3pc bath & sauna and a walkout to greenspace. Outdoors you'll find a spacious storage shed and a bunkie for guests in the summer time. New dock w easy lift for winter storage. Lakeside firepit. Tons of parking. Truly a resort style property that must be seen to be fully appreciated!
Details
- Property type
- Detached · Residential Freehold
- Bedrooms
- 4
- Bathrooms
- 3
- Living area
- 1500-2000 sq ft
- Lot
- 387 × 154 Feet
- Year built
- 16-30
- Style
- 2-Storey
- Heating
- Forced Air · Propane
- Cooling
- Central Air
- Water
- Dug Well
- Sewer / septic
- Septic
- Basement
- Finished with Walk-Out
- Garage
- None
- Parking total
- 9
- Taxes
- $7,667 (2025)
Rooms
| Room | Level | Size | Notes |
|---|---|---|---|
| Kitchen | Main | 19' 2" × 9' 10" | |
| Living Room | Main | 25' 7" × 30' 6" | |
| Dining Room | Main | 13' 1" × 9' 3" | |
| Foyer | Main | 5' 7" × 10' 6" | |
| Bathroom | Main | 7' 1" × 9' 4" | |
| Bedroom 2 | Main | 10' 5" × 13' 8" | |
| Laundry | Main | 5' 3" × 9' 4" | |
| Bathroom | Second | 8' 9" × 6' 8" | |
| Primary Bedroom | Second | 19' 5" × 11' 10" | |
| Bathroom | Basement | 5' 10" × 8' 6" | |
| Bedroom 3 | Basement | 16' 6" × 11' 2" | |
| Bedroom 4 | Basement | 8' 5" × 10' 3" | |
| Recreation | Basement | 21' 11" × 18' 10" | |
| Utility Room | Basement | 6' 9" × 9' 2" | |
| Furnace Room | Basement | 5' × 8' 4" | |
| Other | Basement | 7' 5" × 18' |
Location
Approximate location, placed by postal code. Postal code data © GeoNames (CC BY 4.0).
Payments on this home
Estimated monthly payment
$8,169
Principal and interest only, using Canadian semi-annual compounding. Taxes, insurance, and CMHC premiums (required under 20% down) are extra. For planning, not a lending commitment.
Listing courtesy of ROYAL HERITAGE REALTY LTD.. Listing data provided by the originating real estate board via PropTx Amplify Syndication.
The trademarks REALTOR®, REALTORS®, and the REALTOR® logo are controlled by The Canadian Real Estate Association (CREA) and identify real estate professionals who are members of CREA. The trademarks MLS®, Multiple Listing Service® and the associated logos are owned by CREA and identify the quality of services provided by real estate professionals who are members of CREA.
The information provided herein must only be used by consumers that have a bona fide interest in the purchase, sale or lease of real estate and may not be used for any commercial purpose or any other purpose.
Information is deemed reliable but not guaranteed accurate. Room measurements are deemed reliable but not guaranteed.