


30 photos
72 Lakeshore Road, Marmora and Lake, ON K0K 2M0
Marmora Ward · Marmora and Lake · K0K 2M0
$399,000
About this property
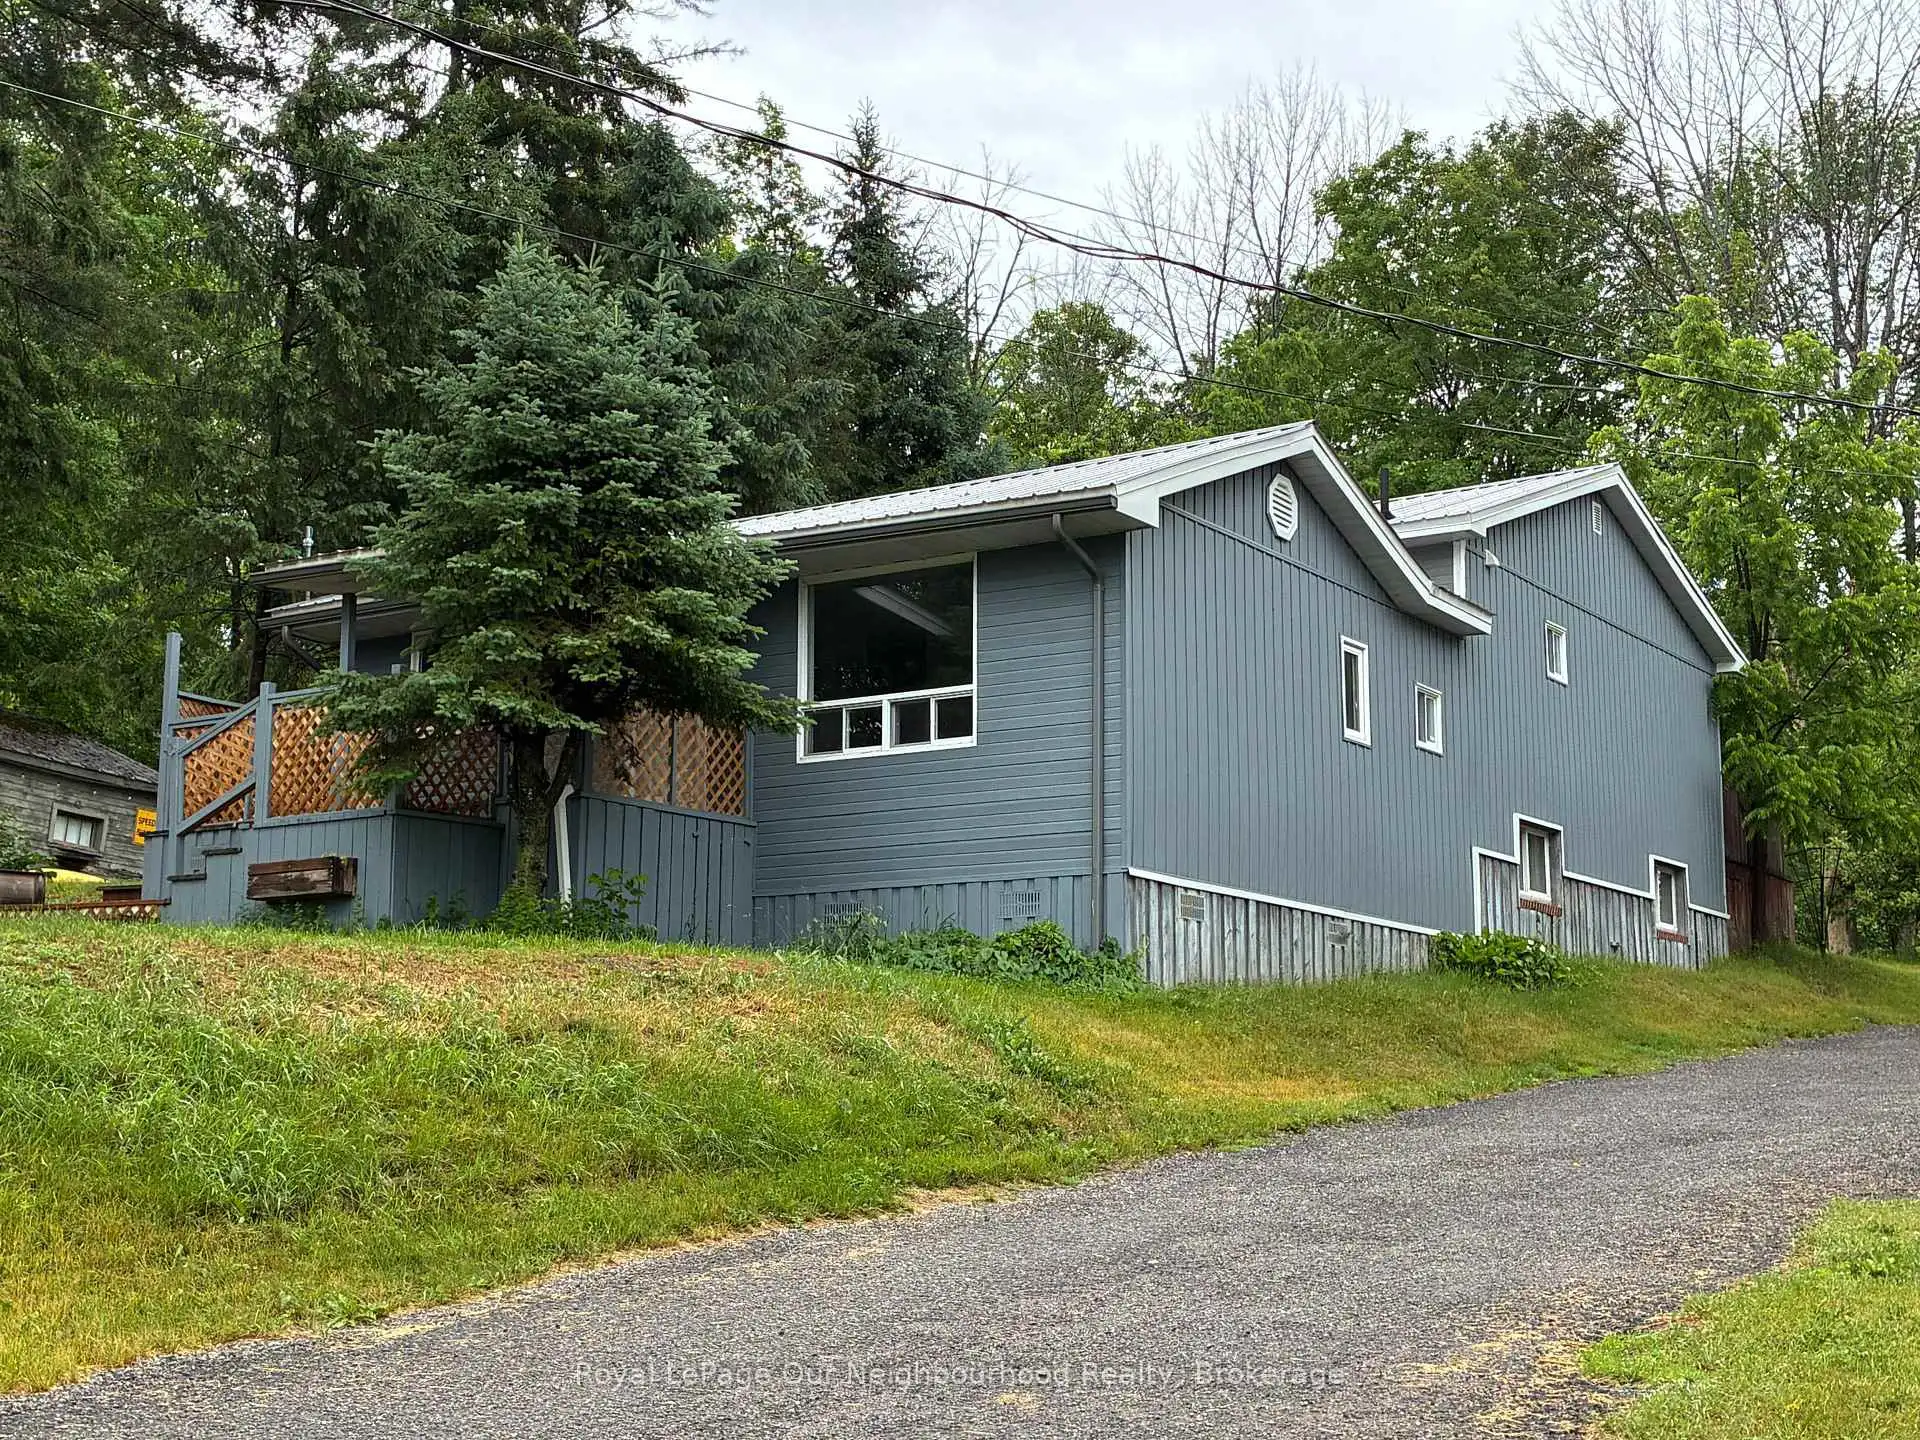
Sitting on a quiet back lot to Crowe Lake, this surprisingly spacious home delivers far more than meets the eye. With 4 generous bedrooms, a beautifully remodeled 4-pc main bath, and a convenient 2-pc ensuite, it's the kind of property that instantly feels like a getaway.Imagine enjoying sunset and lake views right from your dining room window - a daily reminder that life can feel a little more relaxed, a little more scenic, and a lot more enjoyable.The main floor offers a bright galley kitchen, a welcoming dining room, and a comfortable living room perfect for gathering. Downstairs, you'll find a large family room with a cozy propane fireplace and a private 4th bedroom - ideal for guests, teens, or a quiet home office.This home has been thoughtfully updated: new metal roof, new heat pump, new flooring throughout, and a fully renovated main bathroom. The big-ticket items are already done, giving you peace of mind and great value.At this price, you're getting an affordable cottage, a year-round home, or a fantastic income property - all with lake access and a lifestyle buyers dream about.
Details
- Property type
- Detached · Residential Freehold
- Bedrooms
- 4
- Bathrooms
- 3
- Living area
- 700-1100 sq ft
- Lot
- 49.99 × 292.82 Feet
- Style
- Backsplit 3
- Heating
- Heat Pump · Propane
- Cooling
- Central Air
- Sewer / septic
- Septic
- Basement
- Partial Basement, Partially Finished
- Garage
- None
- Parking total
- 2
- Taxes
- $3,016 (2026)
Rooms
| Room | Level | Size | Notes |
|---|---|---|---|
| Kitchen | Main | 11' 5" × 8' | |
| Dining Room | Main | 11' 9" × 8' 10" | |
| Living Room | Main | 15' 1" × 17' 2" | |
| Foyer | Main | 17' 2" × 4' 3" | |
| Laundry | Main | 9' 6" × 4' 3" | |
| Primary Bedroom | Second | 13' 11" × 11' 5" | |
| Bedroom 2 | Second | 11' 11" × 11' 5" | |
| Bedroom 3 | Second | 10' 1" × 11' 10" | |
| Bedroom 4 | Lower | 12' 1" × 12' 3" | |
| Family Room | Lower | 25' 8" × 12' 2" | |
| Utility Room | Lower | 9' 5" × 9' 2" |
Location
Approximate location, placed by postal code. Postal code data © GeoNames (CC BY 4.0).
Payments on this home
Estimated monthly payment
$1,767
Principal and interest only, using Canadian semi-annual compounding. Taxes, insurance, and CMHC premiums (required under 20% down) are extra. For planning, not a lending commitment.
Listing courtesy of Royal LePage Our Neighbourhood Realty. Listing data provided by the originating real estate board via PropTx Amplify Syndication.
The trademarks REALTOR®, REALTORS®, and the REALTOR® logo are controlled by The Canadian Real Estate Association (CREA) and identify real estate professionals who are members of CREA. The trademarks MLS®, Multiple Listing Service® and the associated logos are owned by CREA and identify the quality of services provided by real estate professionals who are members of CREA.
The information provided herein must only be used by consumers that have a bona fide interest in the purchase, sale or lease of real estate and may not be used for any commercial purpose or any other purpose.
Information is deemed reliable but not guaranteed accurate. Room measurements are deemed reliable but not guaranteed.