


50 photos
72 Darling Drive, Selwyn, ON K0L 2W0
Selwyn · Selwyn · K0L 2W0
$1,265,000
About this property
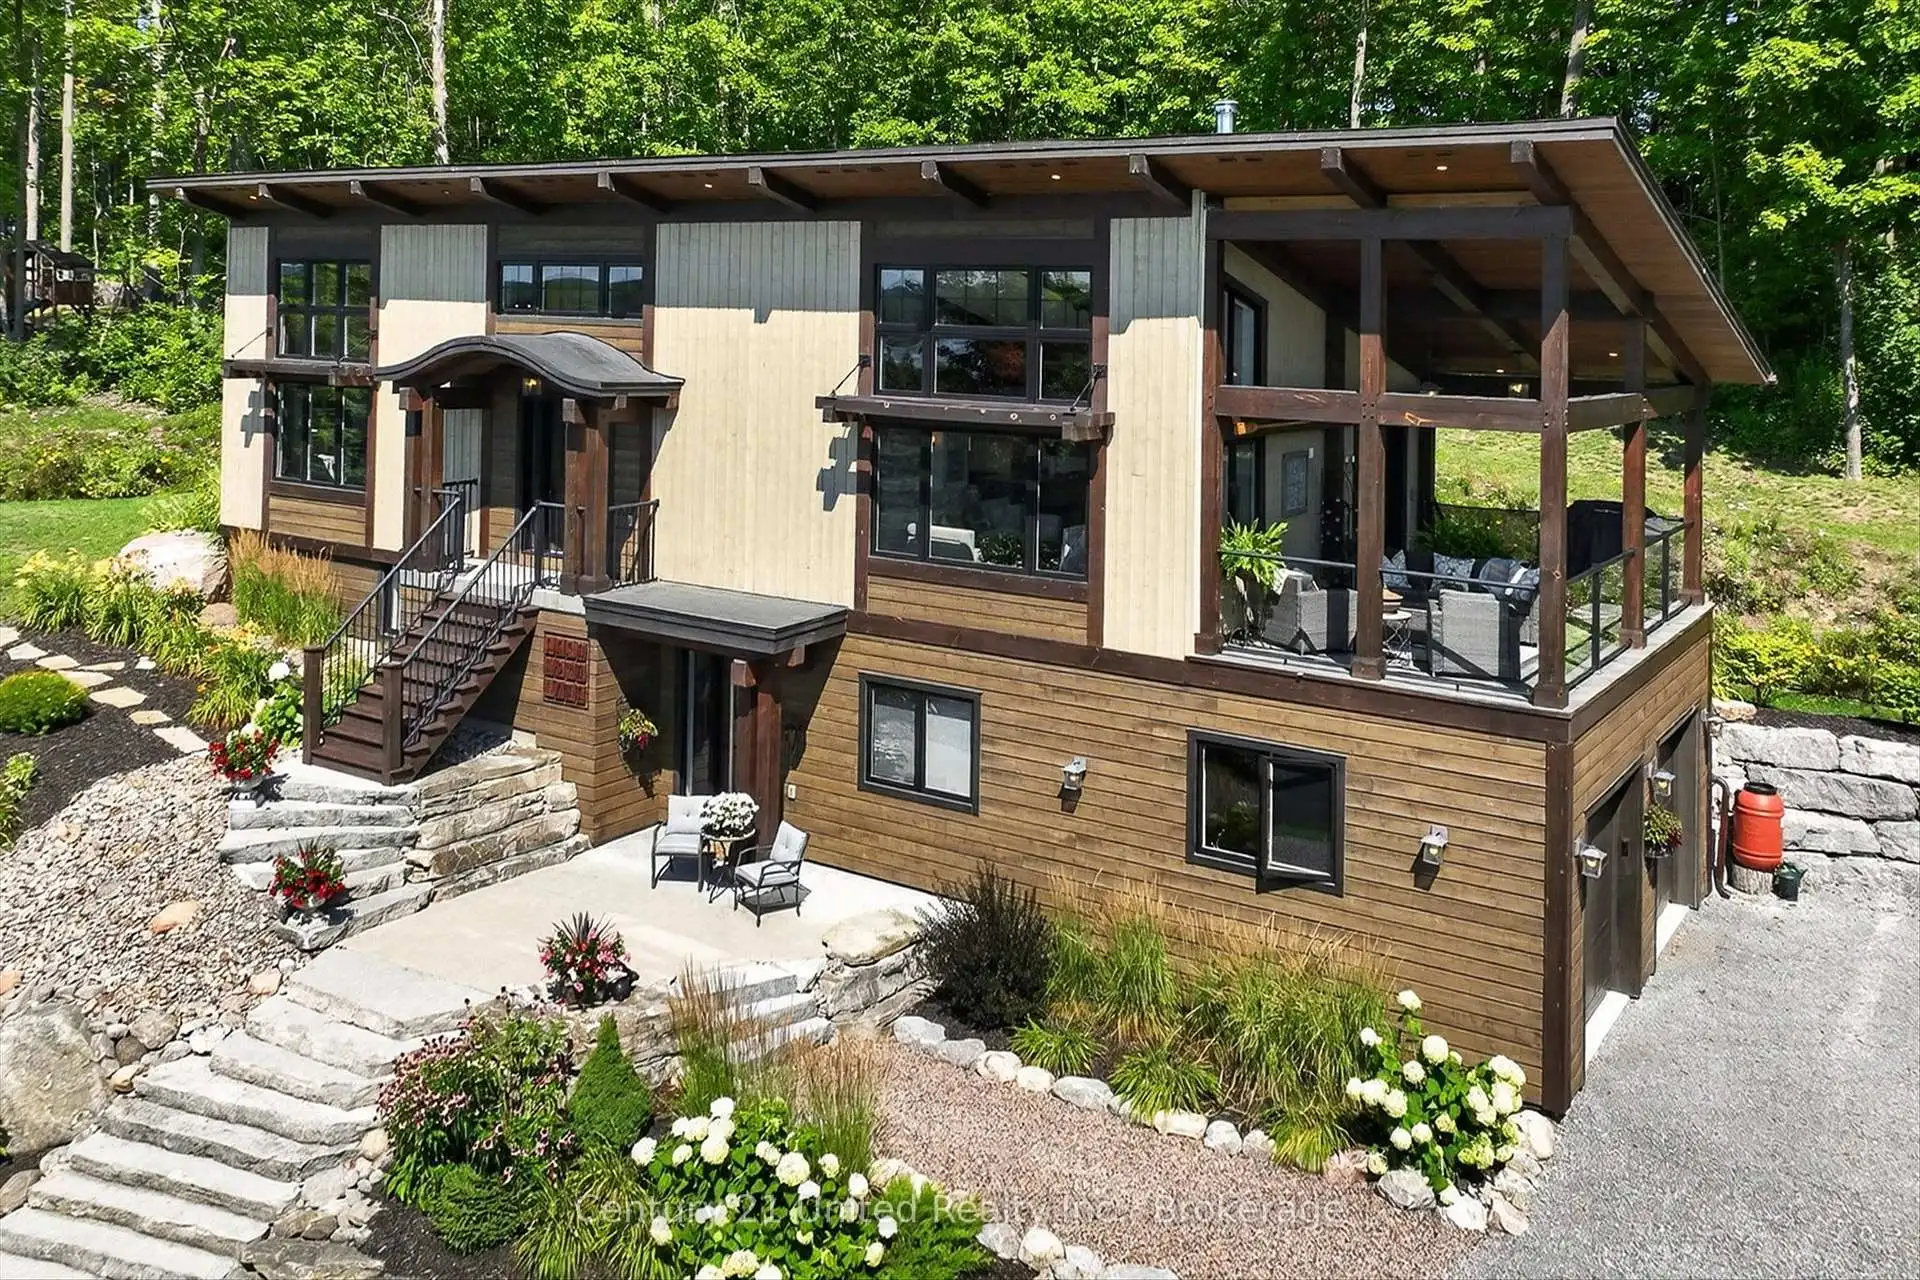
Welcome to 72 Darling Drive, a custom-built 2020 Discovery Dream Home overlooking beautiful Chemong Lake. Perched on an elevated double lot with deeded waterfront access to the Trent-Severn Waterway directly across the street, this exceptional home offers the perfect balance of luxury, craftsmanship, and lakeside community lifestyle. Designed with quality and comfort in mind, the bright, open-concept interior features soaring 13-foot vaulted ceilings with beautiful exposed timber beams, expansive windows, and premium finishes throughout. Every detail reflects the renowned craftsmanship and lasting quality Discovery Dream Homes are known for. The thoughtfully designed layout is ideal for professionals, executives, couples, or those looking to downsize in style. The home offers two spacious bedrooms, including a luxurious primary suite with a spa-inspired ensuite and soaker tub. A dedicated room with sauna and shower provide a private wellness gym and can easily be converted into a third bedroom, guest suite, or home office. A beautiful walkthrough kitchen, quartz counters, marble counters, hardwood, and tile all throughout. 3 bathrooms, single shower, plus dogwashing station. The covered veranda, featuring its own 13-foot vaulted ceiling, extends the living space outdoors and overlooks Chemong Lake and the mature trees at the rear and is perfect for entertaining or relaxing in every season. Double lot has extensive armour stone landscaping with perennial gardens and custom shed. A heated double garage, a Napoleon wood fireplace, and a lifetime-warranty roof are just some of the many features. Enjoy boating, fishing, with a nearby public launch, or put your dock in at the deeded waterfront access lot. Located just one hour from the GTA, this is a rare opportunity to own an exceptional custom home in one of the Kawartha Lakes' most desirable lakeside communities. Far too many features to list. A must see.
Details
- Property type
- Detached · Residential Freehold
- Bedrooms
- 3
- Bathrooms
- 4
- Living area
- 2000-2500 sq ft
- Lot
- 207.35 × 149.46 Feet
- Year built
- 6-15
- Style
- Bungalow-Raised
- Heating
- Forced Air · Gas
- Cooling
- Central Air
- Water
- Drilled Well
- Sewer / septic
- Septic
- Basement
- Separate Entrance, Full, Finished
- Garage
- Attached
- Parking total
- 4
- Taxes
- $4,015 (2026)
Rooms
| Room | Level | Size | Notes |
|---|---|---|---|
| Bedroom | Basement | 12' 1" × 10' 11" | |
| Exercise Room | Basement | 9' 2" × 4' 11" | |
| Dining Room | Main | 8' 5" × 17' 11" | |
| Primary Bedroom | Main | 14' 1" × 13' 7" | |
| Laundry | Basement | 5' 9" × 19' 10" | |
| Bathroom | Basement | 5' × 5' 8" | |
| Office | Main | 8' 1" × 13' 7" | |
| Living Room | Main | 14' 1" × 17' 11" | |
| Utility Room | Basement | 22' 1" × 9' 7" | |
| Bathroom | Main | 5' 9" × 5' 4" | |
| Kitchen | Main | 10' 8" × 13' 1" | |
| Bathroom | Basement | 4' × 3' 1" | |
| Bathroom | Main | 10' 7" × 7' | |
| Recreation | Basement | 15' 9" × 10' 6" |
Location
Approximate location, placed by postal code. Postal code data © GeoNames (CC BY 4.0).
Payments on this home
Estimated monthly payment
$5,601
Principal and interest only, using Canadian semi-annual compounding. Taxes, insurance, and CMHC premiums (required under 20% down) are extra. For planning, not a lending commitment.
Listing courtesy of Century 21 United Realty Inc.. Listing data provided by the originating real estate board via PropTx Amplify Syndication.
The trademarks REALTOR®, REALTORS®, and the REALTOR® logo are controlled by The Canadian Real Estate Association (CREA) and identify real estate professionals who are members of CREA. The trademarks MLS®, Multiple Listing Service® and the associated logos are owned by CREA and identify the quality of services provided by real estate professionals who are members of CREA.
The information provided herein must only be used by consumers that have a bona fide interest in the purchase, sale or lease of real estate and may not be used for any commercial purpose or any other purpose.
Information is deemed reliable but not guaranteed accurate. Room measurements are deemed reliable but not guaranteed.