


35 photos
72 Allan Street, Scugog, ON L9L 1E6
Port Perry · Scugog · L9L 1E6
$699,649
About this property
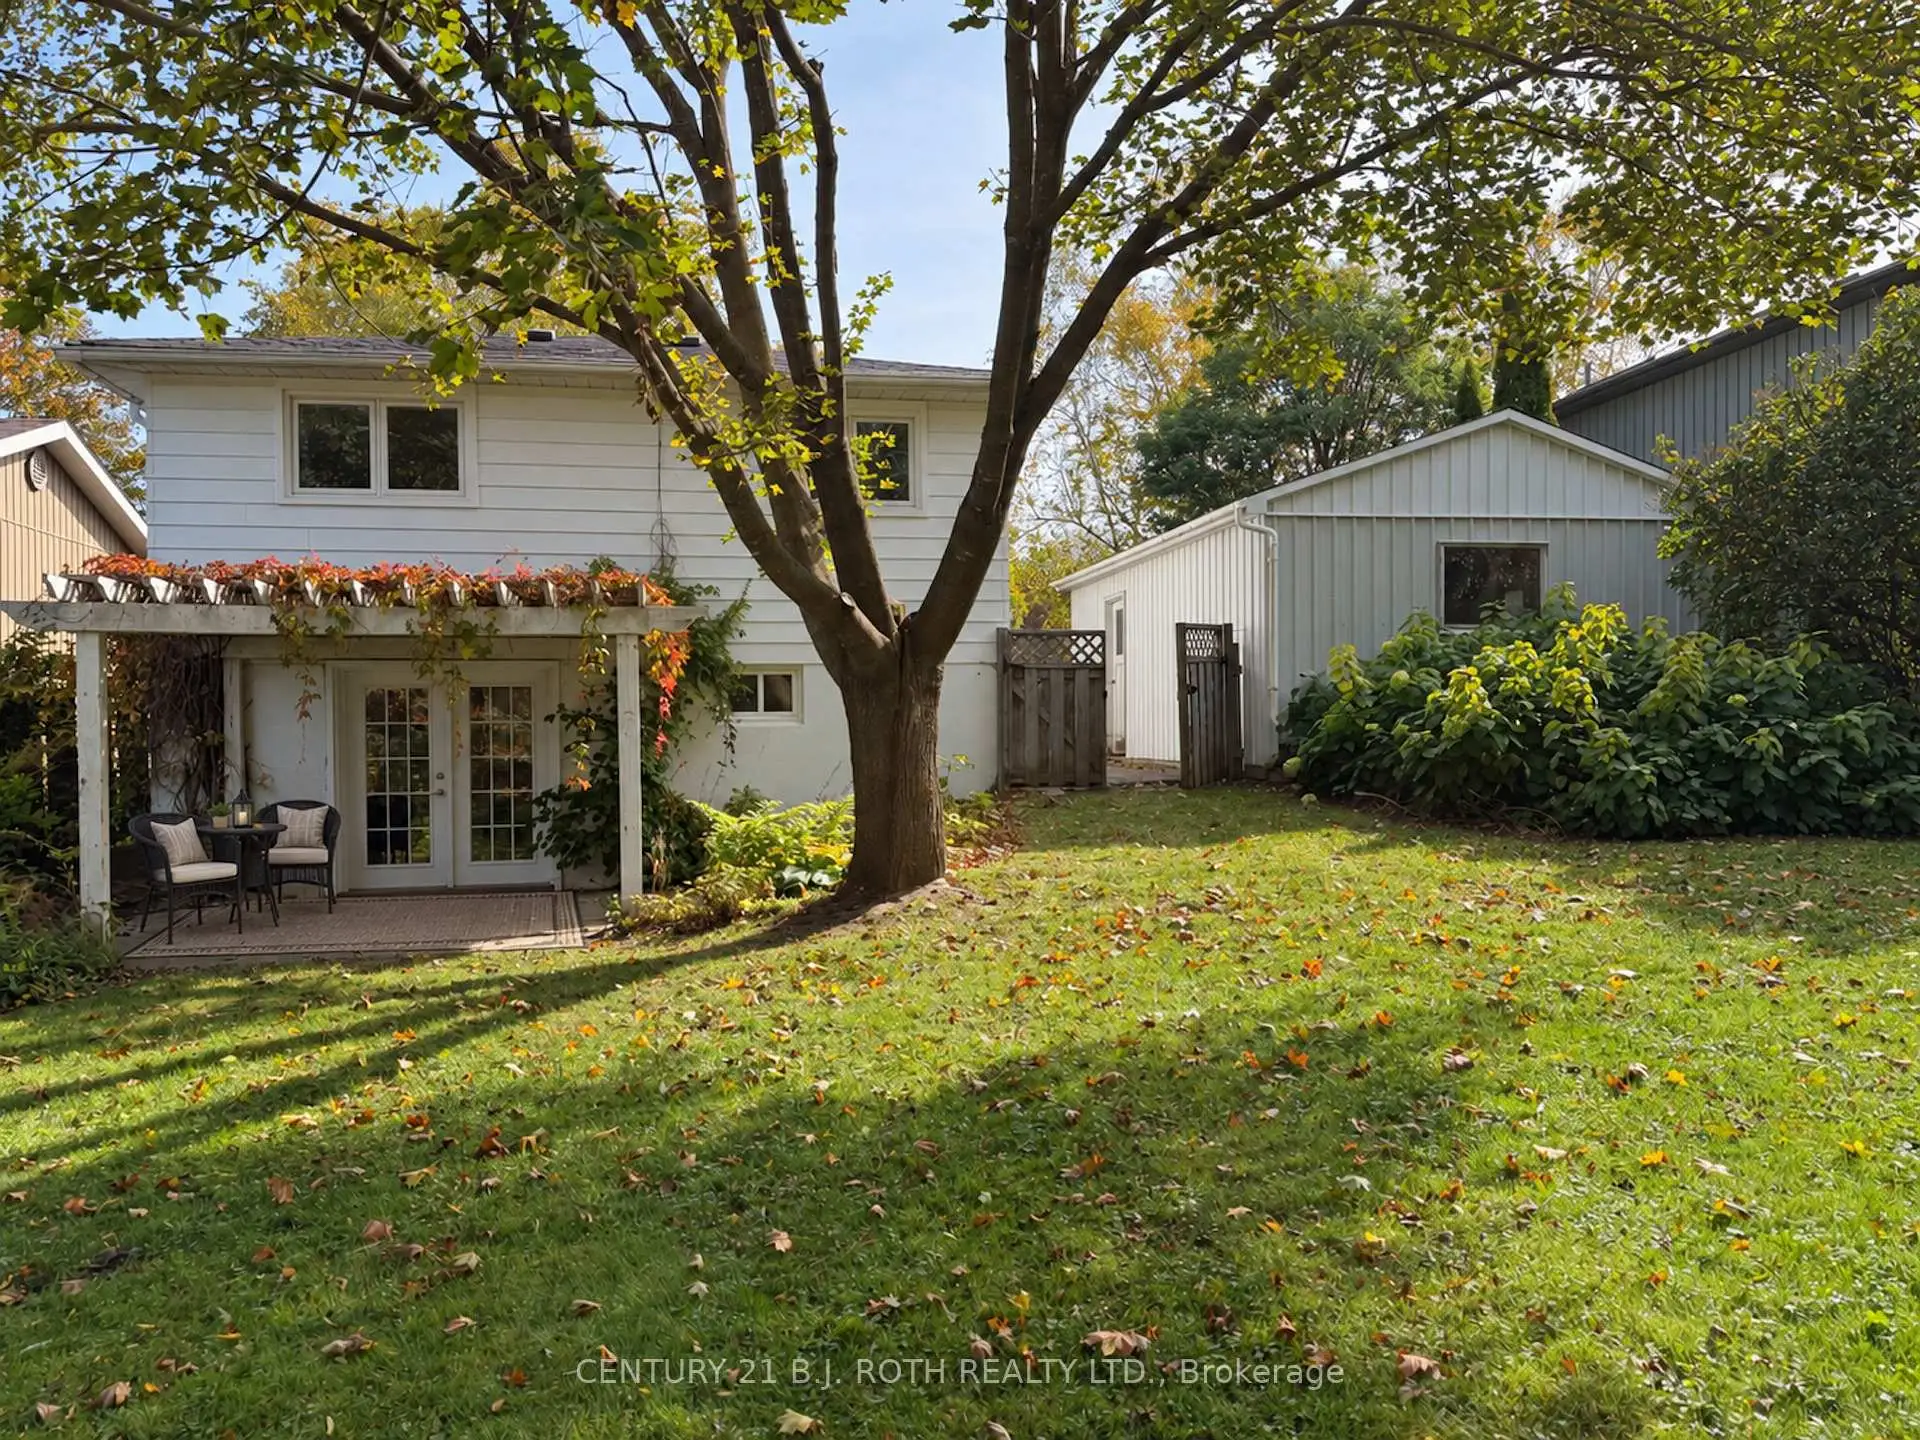
Your opportunity to own a home in charming Port Perry for under $700,000! Tucked away in a mature, established neighbourhood, this beautifully refreshed backsplit offers warmth, character and thoughtful updates. Freshly painted and move-in ready, the bright, inviting interior features hardwood floors, a sun-filled bay window and a cozy fireplace. Spacious living and dining areas flow into a solid maple kitchen with generous cabinetry, a convenient pantry and plenty of counter space. The finished lower level adds valuable living space with a comfortable family room, dedicated office, updated flooring and a convenient walkout to the backyard. Recent big-ticket improvements, including (Oct 2026) a new furnace, hot water tank and updated 200-amp electrical panel with ESA cert., offer added peace of mind. And then there's the backyard! A beautiful, private retreat surrounded by mature trees, lush greenery and established gardens. Picture morning coffee beneath the charming vine-covered pergola, lazy summer afternoons and evenings spent entertaining family and friends. With plenty of green space to enjoy, it's an outdoor oasis you'll appreciate all season long. Complete with a long driveway and oversized detached garage, this inviting home combines practical updates, comfortable living and the relaxed small-town charm that makes Port Perry so special. Move right in, make it yours and start enjoying the lifestyle!
Details
- Property type
- Detached · Residential Freehold
- Bedrooms
- 4
- Bathrooms
- 2
- Living area
- 1100-1500 sq ft
- Lot
- 121.79
- Year built
- 51-99
- Style
- Backsplit 3
- Heating
- Forced Air · Gas
- Cooling
- Central Air
- Sewer / septic
- Sewer
- Basement
- Finished with Walk-Out
- Garage
- Detached
- Parking total
- 6
- Taxes
- $4,827 (2026)
Rooms
| Room | Level | Size | Notes |
|---|---|---|---|
| Kitchen | Main | 10' × 11' 7" | |
| Dining Room | Main | 9' × 11' 7" | |
| Great Room | Main | 18' 4" × 11' 3" | |
| Primary Bedroom | Second | 12' × 9' 3" | |
| Bedroom 2 | Second | 12' × 7' 7" | |
| Bedroom 3 | Second | 10' × 9' 3" | |
| Recreation | Lower | 16' × 11' | |
| Office | Lower | 11' × 7' |
Location
Approximate location, placed by postal code. Postal code data © GeoNames (CC BY 4.0).
Payments on this home
Estimated monthly payment
$3,098
Principal and interest only, using Canadian semi-annual compounding. Taxes, insurance, and CMHC premiums (required under 20% down) are extra. For planning, not a lending commitment.
Listing courtesy of CENTURY 21 B.J. ROTH REALTY LTD. and Century 21 B.J. Roth Realty Ltd.. Listing data provided by the originating real estate board via PropTx Amplify Syndication.
The trademarks REALTOR®, REALTORS®, and the REALTOR® logo are controlled by The Canadian Real Estate Association (CREA) and identify real estate professionals who are members of CREA. The trademarks MLS®, Multiple Listing Service® and the associated logos are owned by CREA and identify the quality of services provided by real estate professionals who are members of CREA.
The information provided herein must only be used by consumers that have a bona fide interest in the purchase, sale or lease of real estate and may not be used for any commercial purpose or any other purpose.
Information is deemed reliable but not guaranteed accurate. Room measurements are deemed reliable but not guaranteed.