
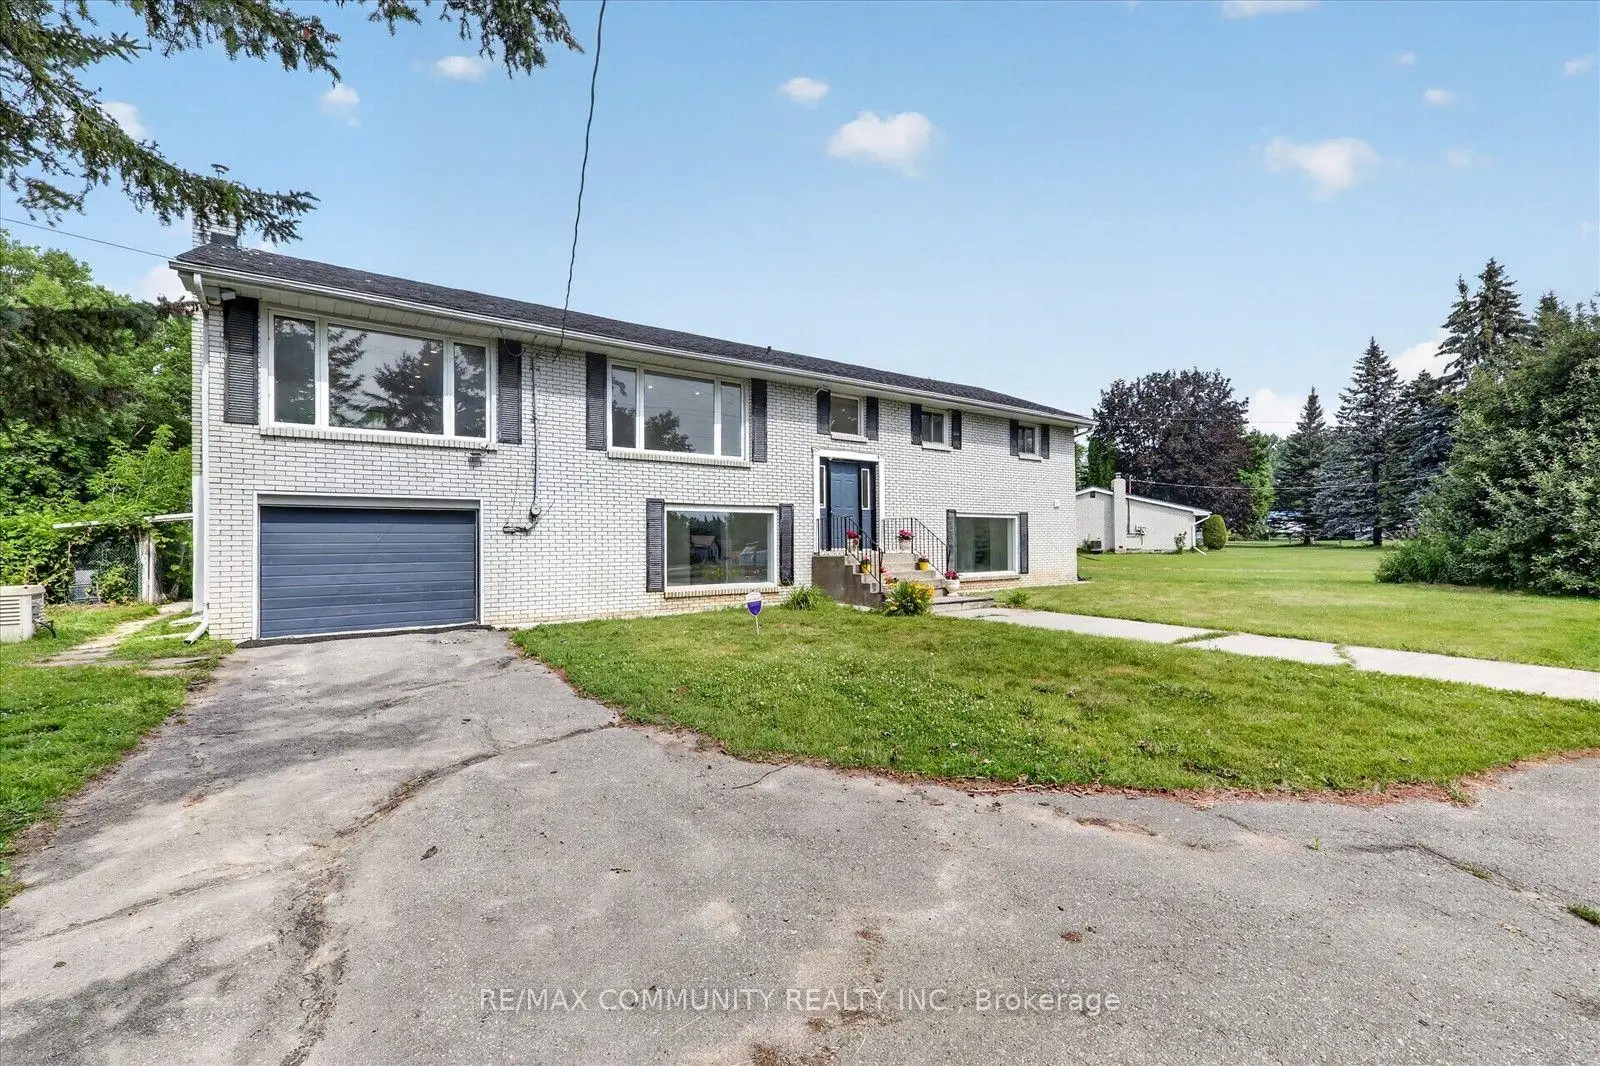


54 photos
719 Old Highway 2 N/A Road, Quinte West, ON K8V 5P5
Sidney Ward · Quinte West · K8V 5P5
$649,000
About this property
Welcome to this impeccable brick bungalow nestled on a private half-acre lot with a circular driveway and convenient access from both Highway 2 and Whites Rd. This spacious 3-bedroom, 2 bath home features an attached garage and a walkout basement with 3 bedroom 2 bath, perfect for in-law accommodations or additional living space. Excellent potential for commercial conversion, subject to municipal approvals and buyer due diligence. Step inside to gleaming hardwood stairs that lead you to a bright and inviting living room highlighted by a large window, a hardwood-floored dining room, and a well-appointed kitchen with stainless steel appliances, oak cabinets, a pantry, an island, and a cozy breakfast area. French doors open to a warm family room with a natural gas fireplace and sliding glass doors that lead to a generous deck overlooking your vast backyard.
Details
- Property type
- Detached · Residential Freehold
- Bedrooms
- 6
- Bathrooms
- 4
- Living area
- 1500-2000 sq ft
- Lot
- 154.46 × 83.4 Feet
- Style
- Bungalow
- Heating
- Forced Air · Gas
- Cooling
- Central Air
- Sewer / septic
- Septic
- Basement
- Finished with Walk-Out
- Garage
- Attached
- Parking total
- 10
- Taxes
- $4,312 (2025)
Rooms
| Room | Level | Size | Notes |
|---|---|---|---|
| Living Room | Main | 18' 7" × 12' 9" | |
| Dining Room | Main | 11' 10" × 10' 7" | |
| Family Room | Main | 23' 4" × 11' 7" | |
| Kitchen | Main | 13' 7" × 10' 3" | |
| Primary Bedroom | Main | 16' × 11' 11" | |
| Bedroom 2 | Main | 10' 2" × 7' 3" | |
| Bedroom 3 | Main | 11' 7" × 9' 3" | |
| Kitchen | Basement | 21' 10" × 12' 5" | |
| Living Room | Basement | 21' 10" × 12' 5" | |
| Primary Bedroom | Basement | 16' 8" × 10' 5" | |
| Bedroom 2 | Basement | 11' 6" × 8' 9" | |
| Bedroom 3 | Basement | 16' 2" × 10' 8" |
Location
Approximate location, placed by postal code. Postal code data © GeoNames (CC BY 4.0).
Payments on this home
Estimated monthly payment
$2,874
Principal and interest only, using Canadian semi-annual compounding. Taxes, insurance, and CMHC premiums (required under 20% down) are extra. For planning, not a lending commitment.
Listing courtesy of RE/MAX COMMUNITY REALTY INC.. Listing data provided by the originating real estate board via PropTx Amplify Syndication.
The trademarks REALTOR®, REALTORS®, and the REALTOR® logo are controlled by The Canadian Real Estate Association (CREA) and identify real estate professionals who are members of CREA. The trademarks MLS®, Multiple Listing Service® and the associated logos are owned by CREA and identify the quality of services provided by real estate professionals who are members of CREA.
The information provided herein must only be used by consumers that have a bona fide interest in the purchase, sale or lease of real estate and may not be used for any commercial purpose or any other purpose.
Information is deemed reliable but not guaranteed accurate. Room measurements are deemed reliable but not guaranteed.