


49 photos
717 BOLIN Road, Otonabee-South Monaghan, ON K0L 2G0
Otonabee-South Monaghan · Otonabee-South Monaghan · K0L 2G0
$699,900
About this property
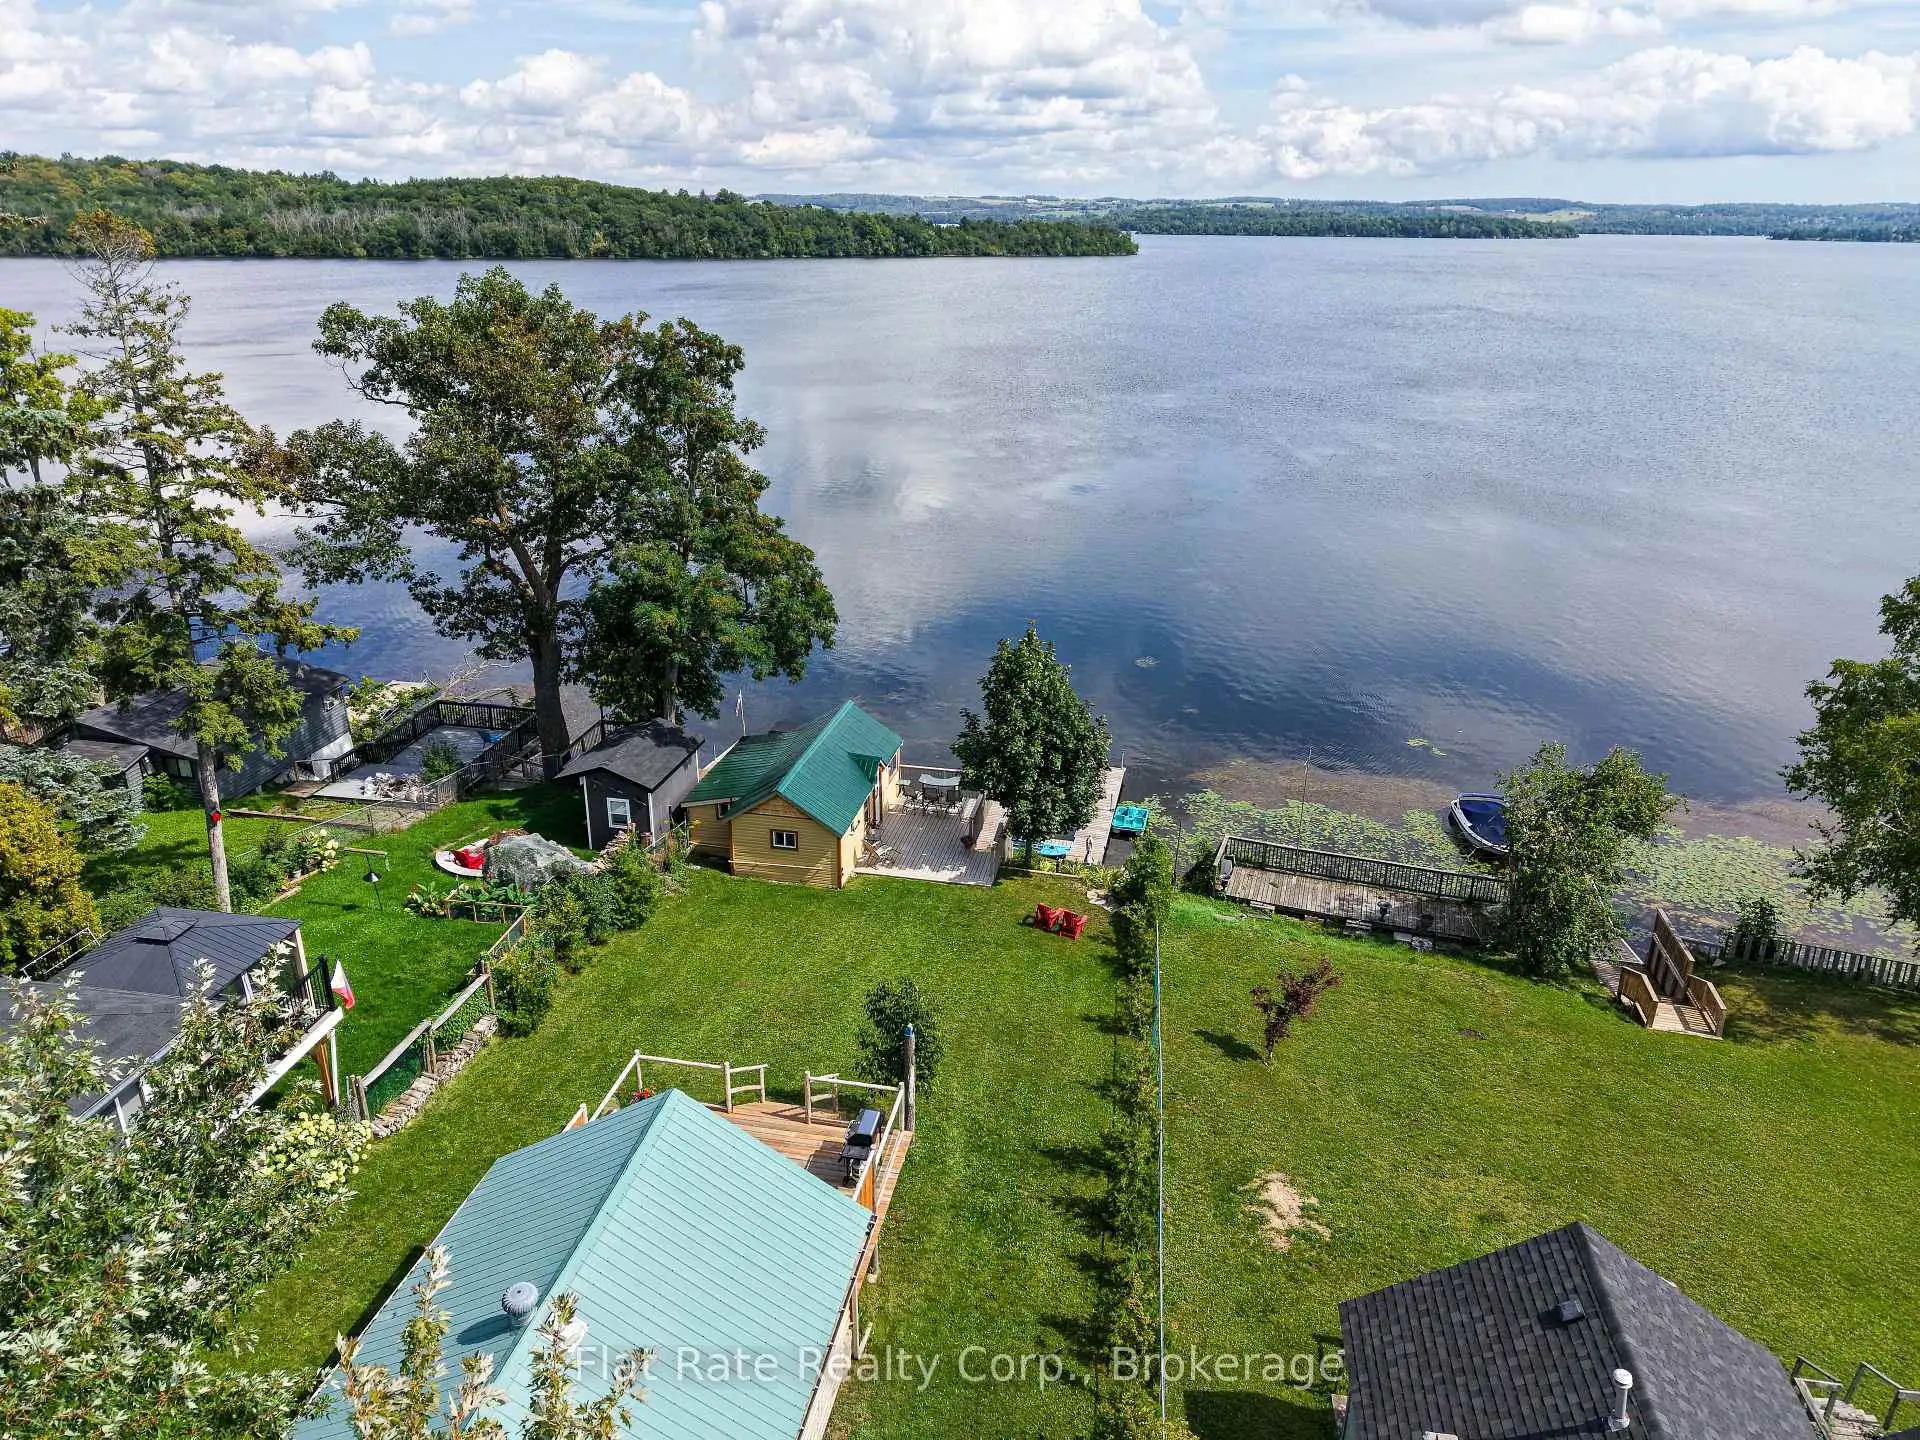
TWO beautiful fully furnished 3 - season Cottages on Rice Lake! Welcome to your perfect Rice Lake getaway! The front beautifully updated cottage offers two bedrooms, a 3-piece bathroom, and a bright open-concept kitchen, dining, and living area designed for relaxed lakeside living. Step outside to the spacious deck and take in the gorgeous, unobstructed views of Rice Lake. The second direct waterfront updated guest house provides exceptional additional space for family and friends, featuring two bedrooms, a 3-piece bathroom, and an open-concept kitchen, dining, and living area, plus a finished lower level currently used as a recreation room. Enjoy approximately 50 feet of shoreline with desirable eastern exposure, perfect for morning coffee, peaceful evenings, and making the most of your time on the water. The U-shaped aluminum dock with wood plank decking, approximately 30 feet in length, provides plenty of space for boats, swimming, lounging, and entertaining. Convenient municipal road access and weekly garbage and recycling pickup add to the ease of cottage ownership. A public boat launch is just minutes away, making it easy to get out and enjoy everything Rice Lake has to offer. A fantastic opportunity to own a waterfront property with TWO cottages with incredible waterfront access - come enjoy cottage life on Rice Lake!
Details
- Property type
- Detached · Residential Freehold
- Bedrooms
- 4
- Bathrooms
- 2
- Living area
- < 700 sq ft
- Lot
- 50 × 195 Feet
- Year built
- 51-99
- Style
- Bungalow
- Heating
- Heat Pump · Other
- Cooling
- Other
- Water
- Drilled Well
- Sewer / septic
- Septic
- Basement
- Unfinished, Crawl Space
- Garage
- None
- Parking total
- 6
- Taxes
- $2,566 (2026)
Rooms
| Room | Level | Size | Notes |
|---|---|---|---|
| Living Room | Main | 7' 10" × 18' | |
| Kitchen | Main | 9' × 11' 10" | |
| Bedroom | Main | 8' × 8' 6" | |
| Bedroom | Main | 8' 1" × 7' 1" | |
| Bathroom | Main | 5' 4" × 8' | |
| Living Room | Main | 11' 6" × 11' 6" | GUEST HOUSE |
| Kitchen | Main | 10' × 6' | GUEST HOUSE |
| Bedroom | Main | 7' 5" × 8' | GUEST HOUSE |
| Bedroom | Main | 7' 5" × 7' | GUEST HOUSE |
| Bathroom | Main | 10' 11" × 4' 6" | |
| Recreation | Main | 10' 8" × 19' |
Location
Approximate location, placed by postal code. Postal code data © GeoNames (CC BY 4.0).
Payments on this home
Estimated monthly payment
$3,099
Principal and interest only, using Canadian semi-annual compounding. Taxes, insurance, and CMHC premiums (required under 20% down) are extra. For planning, not a lending commitment.
Listing courtesy of Flat Rate Realty Corp.. Listing data provided by the originating real estate board via PropTx Amplify Syndication.
The trademarks REALTOR®, REALTORS®, and the REALTOR® logo are controlled by The Canadian Real Estate Association (CREA) and identify real estate professionals who are members of CREA. The trademarks MLS®, Multiple Listing Service® and the associated logos are owned by CREA and identify the quality of services provided by real estate professionals who are members of CREA.
The information provided herein must only be used by consumers that have a bona fide interest in the purchase, sale or lease of real estate and may not be used for any commercial purpose or any other purpose.
Information is deemed reliable but not guaranteed accurate. Room measurements are deemed reliable but not guaranteed.