


22 photos
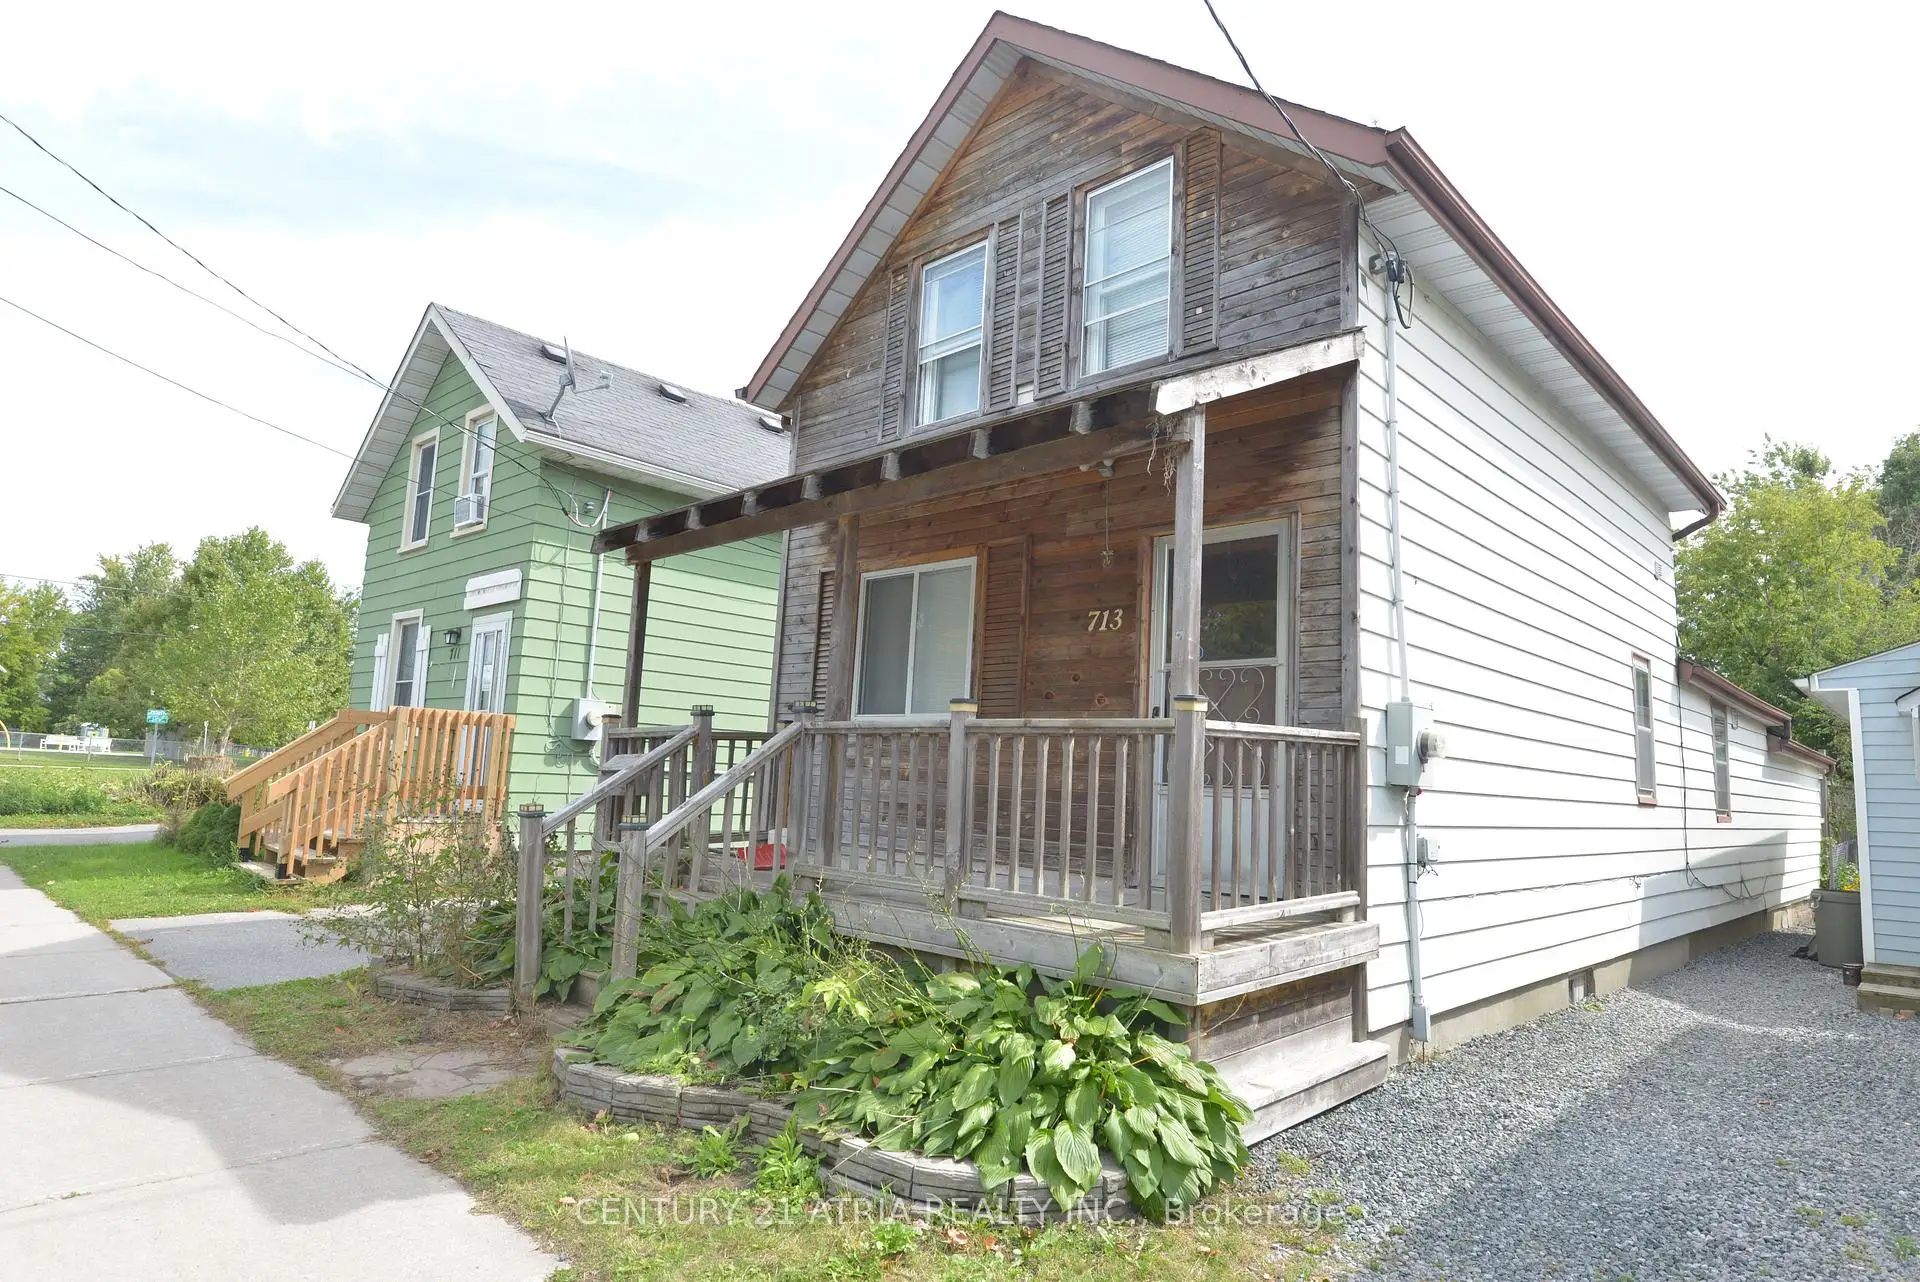
713 Chamberlain Street, Peterborough, ON K9J 4M2
Otonabee Ward 1 · Peterborough · K9J 4M2
$349,000
About this property
Larger Than It Looks! Spacious 5-Bedroom, 2-Bathroom Home In A Quiet, Convenient Location Just West Of High Street. A Great Opportunity For Investors great opportunity to earn through rentals. Bright, Carpet-Free Interior With Laminate Flooring Throughout And A Functional Layout Featuring Two Main-Floor Bedrooms. The Generous Kitchen Offers Plenty Of Workspace, While The Basement Provides Laundry And Additional Storage. The Rear Addition Adds Valuable Living Space And Includes A Fifth Bedroom For Added Flexibility. Two Full Bathrooms Include A Main-Floor 3-Piece With Shower And A Second-Floor 4-Piece Bath. Ideally Situated Just Steps From Amenities, Parks, And Transit. Offering Plenty Of Space, A Versatile Layout, And Excellent Convenience, This Home Is A Must-See! All existing appliances are included as is.
Details
- Property type
- Detached · Residential Freehold
- Bedrooms
- 5
- Bathrooms
- 2
- Living area
- 1100-1500 sq ft
- Lot
- 27.99 × 100.25 Feet
- Year built
- 100+
- Style
- 1 1/2 Storey
- Heating
- Forced Air · Gas
- Cooling
- Central Air
- Sewer / septic
- Sewer
- Basement
- None
- Garage
- None
- Parking total
- 2
- Taxes
- $3,061 (2026)
Rooms
| Room | Level | Size | Notes |
|---|---|---|---|
| Dining Room | Ground | 14' 11" × 11' 1" | Dining Room |
| Kitchen | Ground | 14' 11" × 11' 1" | Kitchen |
| Living Room | Ground | 12' 11" × 11' 9" | Family Room |
| Bedroom | Ground | 15' 10" × 9' 4" | Primary Bedroom |
| Bedroom 2 | Ground | 9' 5" × 8' 11" | Bedroom 2 |
| Bathroom | Ground | 7' 5" × 6' 8" | Bedroom 3 |
| Bedroom 3 | Second | 11' 5" × 7' 5" | Bathroom |
| Bedroom 4 | Second | 11' 1" × 9' 1" | Mud Room |
| Bedroom 5 | Second | 7' 7" × 6' 11" | |
| Bathroom | Second | 6' 6" × 6' 3" |
Location
Approximate location, placed by postal code. Postal code data © GeoNames (CC BY 4.0).
Payments on this home
Estimated monthly payment
$1,545
Principal and interest only, using Canadian semi-annual compounding. Taxes, insurance, and CMHC premiums (required under 20% down) are extra. For planning, not a lending commitment.
Listing courtesy of CENTURY 21 ATRIA REALTY INC.. Listing data provided by the originating real estate board via PropTx Amplify Syndication.
The trademarks REALTOR®, REALTORS®, and the REALTOR® logo are controlled by The Canadian Real Estate Association (CREA) and identify real estate professionals who are members of CREA. The trademarks MLS®, Multiple Listing Service® and the associated logos are owned by CREA and identify the quality of services provided by real estate professionals who are members of CREA.
The information provided herein must only be used by consumers that have a bona fide interest in the purchase, sale or lease of real estate and may not be used for any commercial purpose or any other purpose.
Information is deemed reliable but not guaranteed accurate. Room measurements are deemed reliable but not guaranteed.