


22 photos
7100 County Rd 18 Site 611, Alnwick/Haldimand, ON K0K 2X0
Rural Alnwick/Haldimand · Alnwick/Haldimand · K0K 2X0
$139,000
About this property
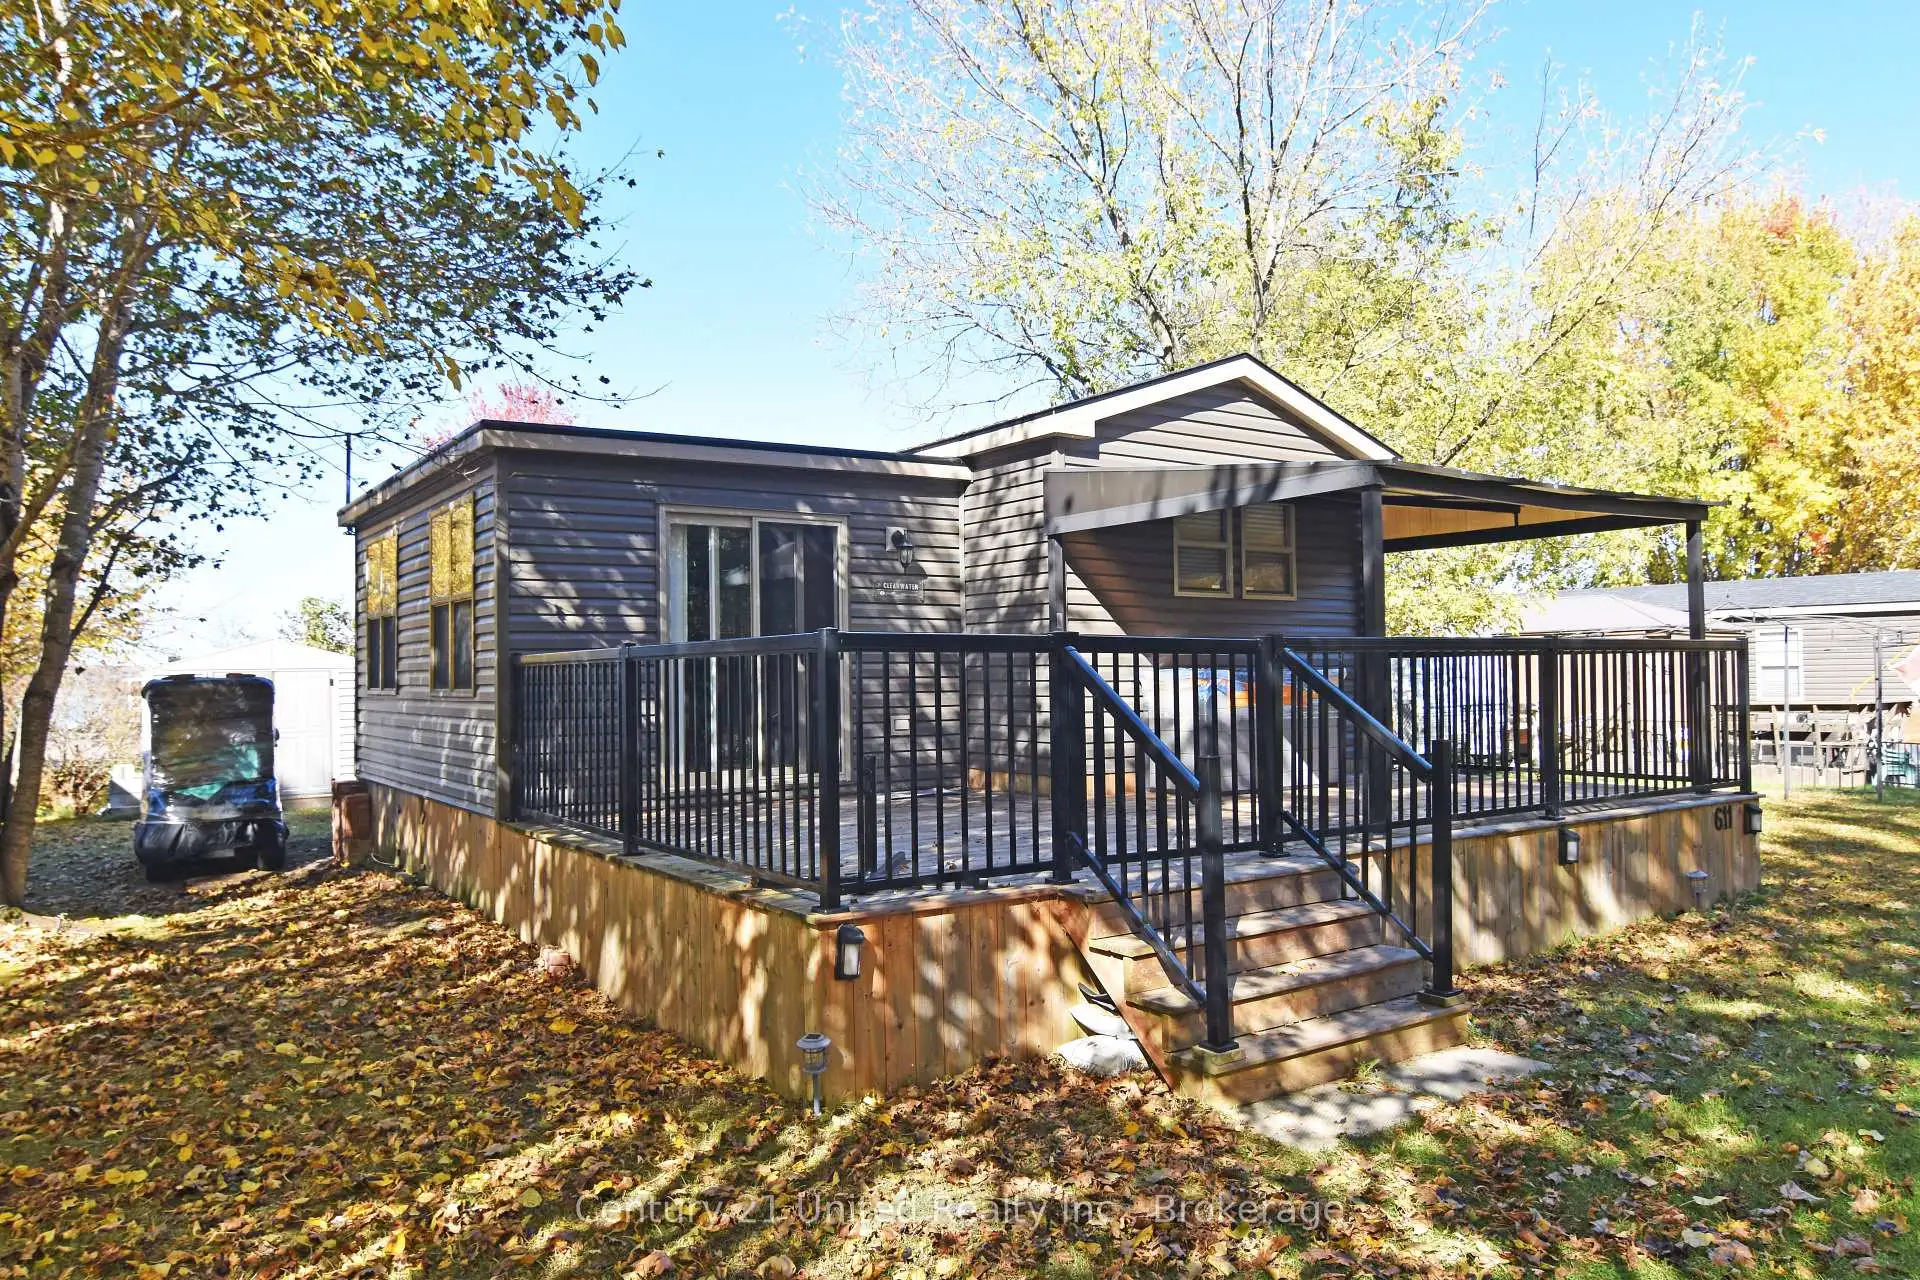
Your Own Little Slice of Cottage Country at Golden Beach Resort! Imagine spending your summers surrounded by nature - enjoying long sunny days, campfire evenings, and all the fun of resort living! The 2021 Northlander Clearwater model features 3 bedrooms & 1 full 4-pc bathroom, on a lovely deep lot. Site 611 offers the perfect opportunity to embrace a relaxed cottage lifestyle without the upkeep of a traditional cottage...in one of the most sought-after & private areas of the park. A maintenance-free exterior, covered porch, and spacious deck create a wonderful setting for enjoying your morning coffee, entertaining family & friends, or simply unwinding after a day of fun in the sun. This lot is one of the largest in the park and faces greenspace instead of other trailers. The Clearwater is a well-appointed model, and easily sleeps 6-8 people for those fun family get-togethers. The primary bedroom has a queen bed with a large closet & storage nook, the 2nd& 3rd bedrooms both have bunk beds, and there is a pull-out couch in the living room. Whether you envision lazy afternoons outside, yard games with the family, or quiet evenings enjoying the fresh air, this property offers a lovely place to make lasting memories. Golden Beach Resort is located on the South shore of beautiful Rice Lake. Resort amenities include: Marina, boat launch & boat rentals, Beach & waterfront access, Swimming pool & splash pad, Kayaks, canoes & paddleboards (free use for owners) Basketball, tennis, pickleball and volleyball courts, Hiking trails on-site and nearby The Boathouse Cafe on-site pub/restaurant, Pet-friendly amenities & fenced Dog Park. Your next chapter of summer fun could start here! Buy now to enjoy next year starting May 1st!
Details
- Property type
- MobileTrailer · Residential Freehold
- Bedrooms
- 3
- Bathrooms
- 1
- Living area
- < 700 sq ft
- Year built
- 0-5
- Style
- 1 Storey/Apt
- Heating
- Forced Air · Electric
- Cooling
- Central Air
- Water
- Comm Well
- Sewer / septic
- Septic
- Basement
- None
- Garage
- None
- Parking total
- 3
- Pool
- Community, Inground
- Taxes
- $331 (2026)
Rooms
| Room | Level | Size | Notes |
|---|---|---|---|
| Living Room | Main | 15' 3" × 11' 9" | |
| Dining Room | Main | 11' 6" × 10' | |
| Primary Bedroom | Main | 11' 6" × 23' | |
| Bedroom 2 | Main | 6' 3" × 5' 6" | |
| Bedroom 3 | Main | 6' 3" × 5' 6" | |
| Kitchen | Main | 15' 3" × 26' 3" | |
| Main | 6' 6" × 13' 1" |
Location
Approximate location, placed by postal code. Postal code data © GeoNames (CC BY 4.0).
Payments on this home
Estimated monthly payment
$615
Principal and interest only, using Canadian semi-annual compounding. Taxes, insurance, and CMHC premiums (required under 20% down) are extra. For planning, not a lending commitment.
Listing courtesy of Century 21 United Realty Inc.. Listing data provided by the originating real estate board via PropTx Amplify Syndication.
The trademarks REALTOR®, REALTORS®, and the REALTOR® logo are controlled by The Canadian Real Estate Association (CREA) and identify real estate professionals who are members of CREA. The trademarks MLS®, Multiple Listing Service® and the associated logos are owned by CREA and identify the quality of services provided by real estate professionals who are members of CREA.
The information provided herein must only be used by consumers that have a bona fide interest in the purchase, sale or lease of real estate and may not be used for any commercial purpose or any other purpose.
Information is deemed reliable but not guaranteed accurate. Room measurements are deemed reliable but not guaranteed.