


34 photos
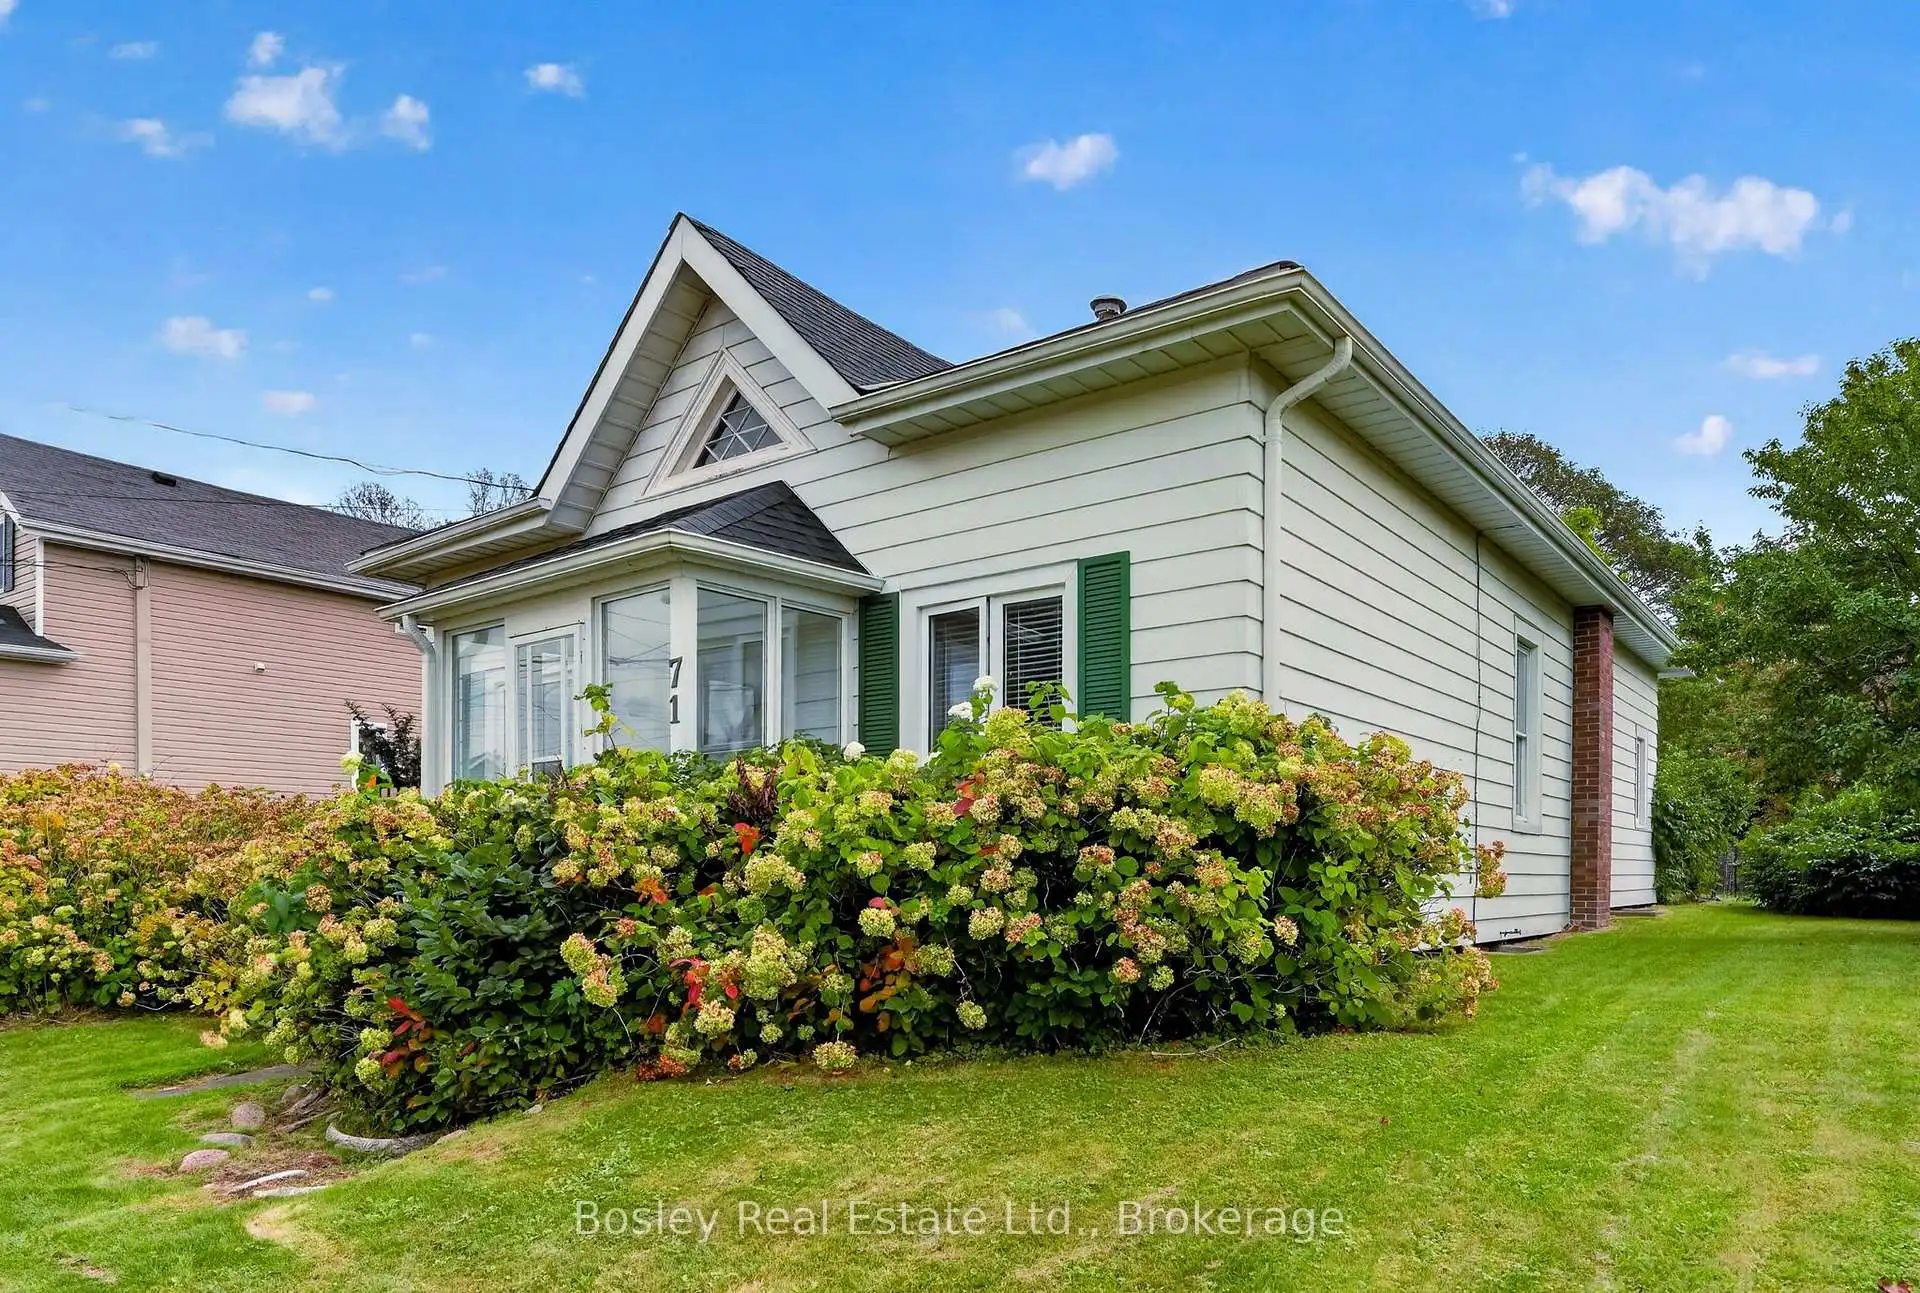
71 Sherbourne Street, Port Hope, ON L1A 1H3
Port Hope · Port Hope · L1A 1H3
$599,000
About this property
Discover this beautifully located Victorian Ontario cottage, circa 1860, proudly positioned on one of the highest points of land in town. Offered to the market for the first time, this historic gem presents a rare opportunity to acquire a property of such character, provenance, and potential.Offering exceptional structural integrity and "great bones," this is one of the very few remaining historic homes in town awaiting a thoughtful 21st-century update. Soaring ceilings and spacious principal rooms create an elegant envelope filled with authentic period charm and architectural character. The home features four bedrooms, including the highly desirable convenience of two main-floor bedrooms. A secondary-storey addition, completed years ago, provides two additional bedrooms. Nestled in the sought-after West Englishtown area and surrounded by a stunning collection of period homes, the property enjoys a wonderful sense of place within one of the town's most distinctive historic neighbourhoods. A detached garage at the rear of the property adds valuable parking and storage. A rare offering for the vintage-property enthusiast, this remarkable home is a wonderful canvas for custom finishing touches-an opportunity to thoughtfully preserve its historic character while bringing it into the modern era.
Details
- Property type
- Detached · Residential Freehold
- Bedrooms
- 4
- Bathrooms
- 1
- Living area
- 1500-2000 sq ft
- Lot
- 62.48 × 111.56 Feet
- Year built
- 100+
- Style
- 1 1/2 Storey
- Heating
- Forced Air · Gas
- Cooling
- None
- Sewer / septic
- Sewer
- Basement
- Full, Unfinished
- Garage
- Detached
- Parking total
- 5
- Taxes
- $5,371 (2026)
Rooms
| Room | Level | Size | Notes |
|---|---|---|---|
| Foyer | Main | 8' × 4' 2" | |
| Living Room | Main | 9' 11" × 13' 6" | |
| Primary Bedroom | Main | 11' 5" × 15' 5" | |
| Bathroom | Main | 7' 11" × 9' 11" | |
| Dining Room | Main | 16' 2" × 11' 10" | |
| Kitchen | Main | 16' 2" × 10' 9" | |
| Bedroom | Main | 11' 5" × 10' 6" | |
| Sunroom | Main | 11' 2" × 6' 10" | |
| Bedroom | Second | 9' 8" × 11' 10" | |
| Bedroom | Second | 9' 6" × 11' 10" |
Payments on this home
Estimated monthly payment
$2,652
Principal and interest only, using Canadian semi-annual compounding. Taxes, insurance, and CMHC premiums (required under 20% down) are extra. For planning, not a lending commitment.
Listing courtesy of Bosley Real Estate Ltd. Listing data provided by the originating real estate board via PropTx Amplify Syndication.
The trademarks REALTOR®, REALTORS®, and the REALTOR® logo are controlled by The Canadian Real Estate Association (CREA) and identify real estate professionals who are members of CREA. The trademarks MLS®, Multiple Listing Service® and the associated logos are owned by CREA and identify the quality of services provided by real estate professionals who are members of CREA.
The information provided herein must only be used by consumers that have a bona fide interest in the purchase, sale or lease of real estate and may not be used for any commercial purpose or any other purpose.
Information is deemed reliable but not guaranteed accurate. Room measurements are deemed reliable but not guaranteed.