
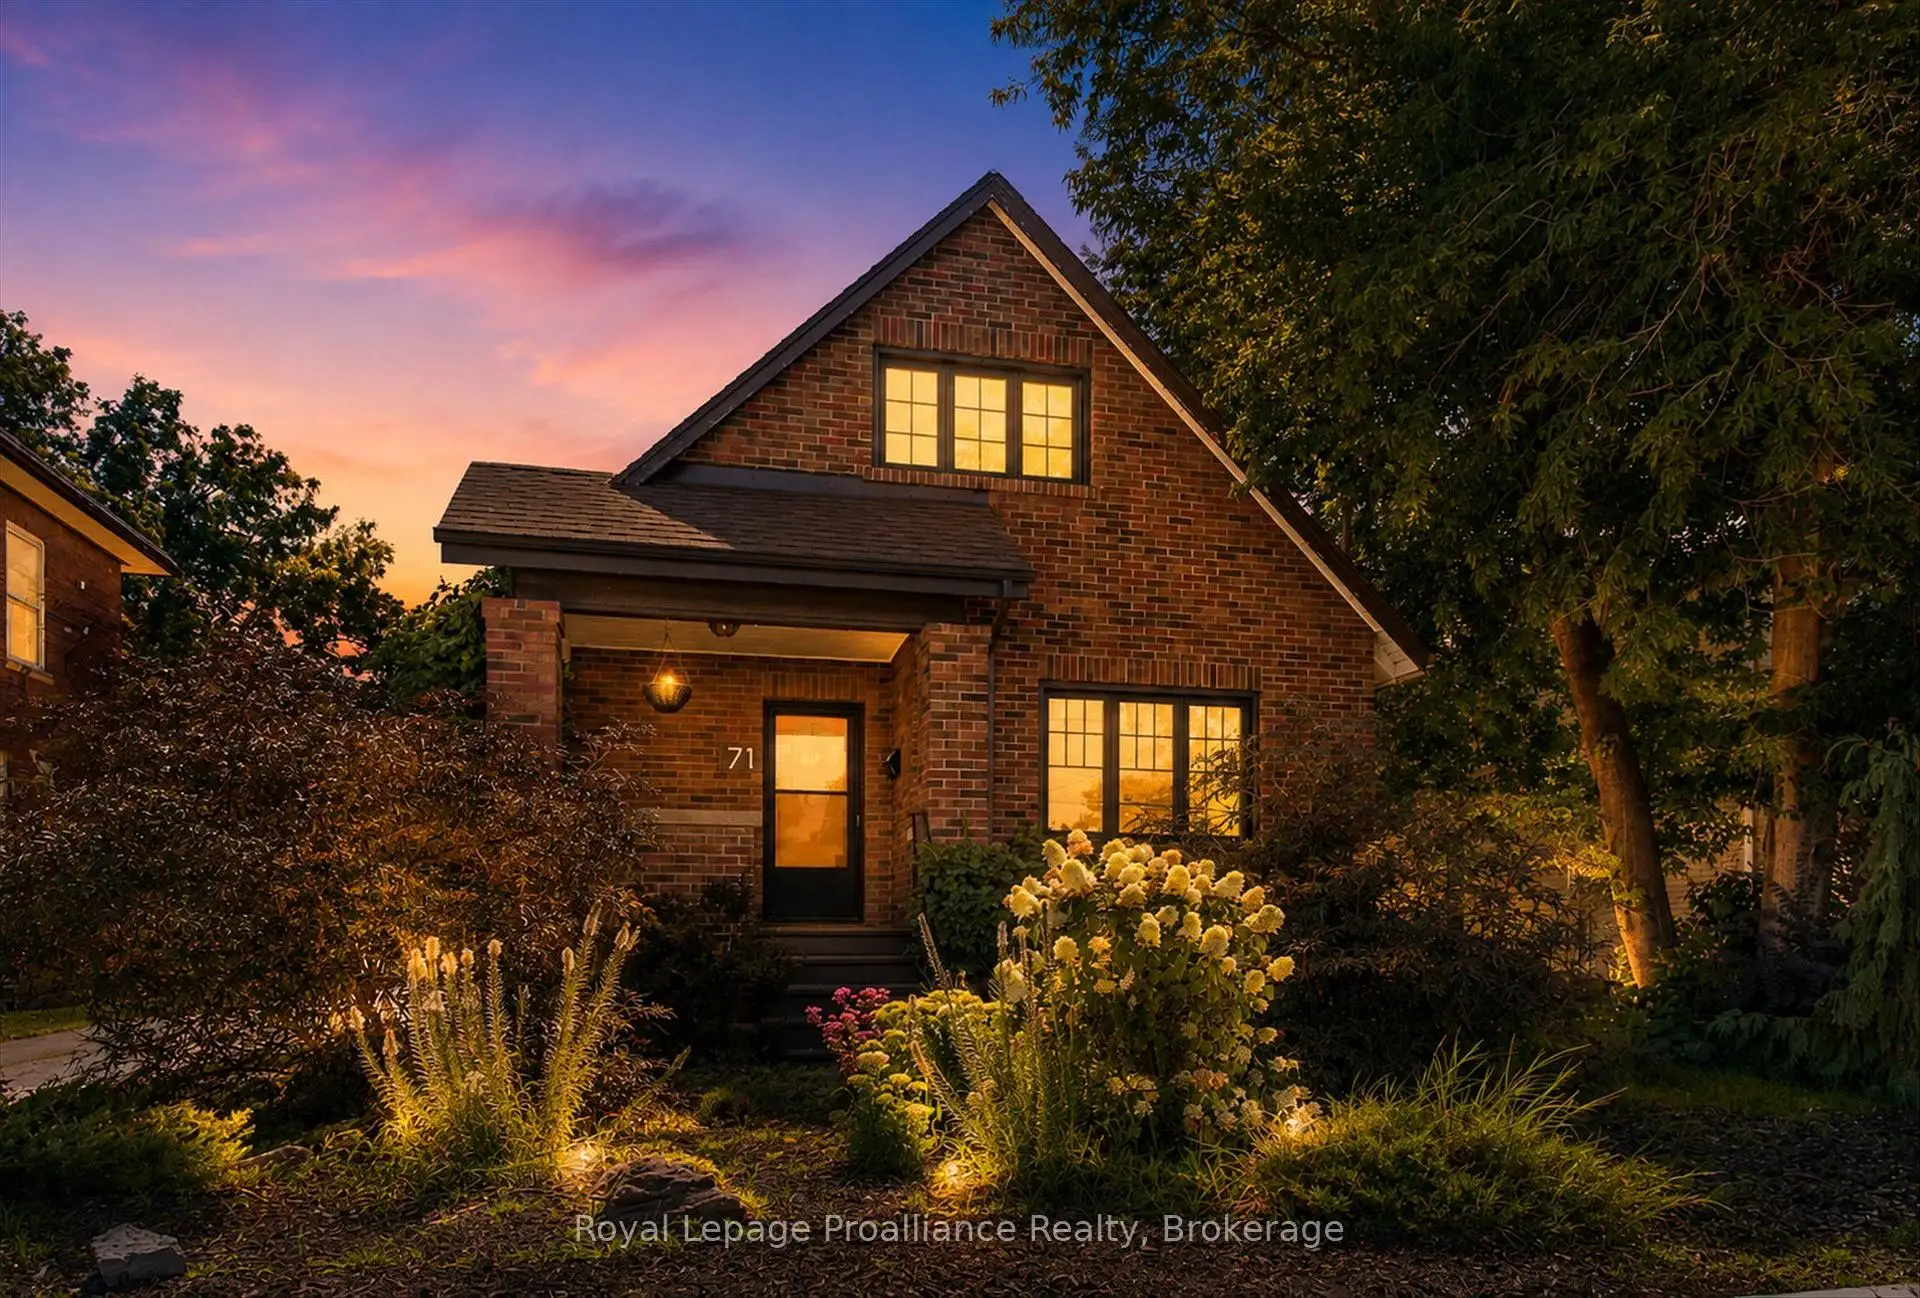


46 photos
71 Lansdowne Street W, Peterborough, ON K9J 1Y2
Otonabee Ward 1 · Peterborough · K9J 1Y2
$599,800
About this property
Beautiful home with opportunity to add rental income to help pay down your mortgage! No current tenants, so you can set your own direction. A rare opportunity in the city offering space, versatility and income potential. Set on an impressive deep lot, this property features a legal accessory suite, making it an excellent option for first-time buyers looking to offset mortgage costs with rental income, investors, or those seeking multi-generational living. The private lower-level suite offers a bright and spacious family room, bedroom, kitchen, 4-piece bathroom, laundry and utility space. The main home is filled with character, featuring hardwood floors, a welcoming sunroom, a kitchen overlooking the backyard, main-floor laundry, two upper-level bedrooms and a 4-piece bathroom. Outside is where this property really STANDS apart. The expansive backyard offers plenty of room for kids and pets to play, mature trees, perennial gardens and space to relax or entertain. A detached garage and generous parking provide excellent possibilities for a handyman, hobbyist, mechanic, workshop or simply anyone needing extra vehicle and storage space. Conveniently located within walking distance of downtown Peterborough, Del Crary Park, the Farmers' Market and transit, with easy access to Highway 115. A property with room to live, work and generate income - all in the city.
Details
- Property type
- Detached · Residential Freehold
- Bedrooms
- 3
- Bathrooms
- 2
- Living area
- 700-1100 sq ft
- Lot
- 50 × 225.72 Feet
- Year built
- 51-99
- Style
- 1 1/2 Storey
- Heating
- Forced Air · Gas
- Cooling
- Central Air
- Sewer / septic
- Sewer
- Basement
- Walk-Up, Finished, Full
- Garage
- Detached
- Parking total
- 7
- Taxes
- $5,044 (2025)
Rooms
| Room | Level | Size | Notes |
|---|---|---|---|
| Kitchen | Main | 12' 5" × 11' 9" | Bright Eat-In Kitchen, Wall Of Kitchen Cupboards, Double Sink Under Window Overlooking Partially Fenced Yard With Trees, Open Space, Landscaping and Firepit. |
| Kitchen | Main | 12' 4" × 11' 9" | |
| Utility Room | Basement | 7' × 7' 6" | Furnace, Hot Water Tank And Washer/Dryer Located In Utility Room. |
| Bathroom | Basement | 6' 6" × 8' 6" | White Fixtures, Light Painted Walls, Vinyl. Spacious And Has Two Built-In Cupboards. |
| Recreation | Main | 7' × 9' 4" | Enclosed. |
| Kitchen | Basement | 10' 6" × 9' 4" | Attractive Kitchen Cupboards And Double Sink Located On One Wall And An Eating Area On The Opposite Side Of The Room. |
| Dining Room | Main | 11' 6" × 10' 3" | Lots Of Natural Light, Large Picture Window, Butler Door To Kitchen, Double Glass Doors To Living Room. |
| Dining Room | Main | 10' 5" × 11' 7" | |
| Living Room | Main | 14' 7" × 12' 1" | Natural Light, Large Picture Window And Two Side Windows On Each Side Of Brick Hearth, Older Electric Fireplace (Not Functioning), Hardwood Floors. |
| Living Room | Main | 12' 2" × 14' 8" | |
| Laundry | Main | 9' 3" × 9' 3" | Large Laundry Room That Was Previously A Bedroom With A Single Closet, Can Be Converted Back Into A Bedroom. |
| Sunroom | Main | 11' 5" × 7' 11" | |
| Bedroom | Second | 12' × 11' 10" | Located Upstairs With Natural Light And Hardwood Floors And Closet With Original Hardware. Overlooks The Backyard. |
| Laundry | Main | 9' 5" × 9' 4" | |
| Bedroom | Second | 11' 10" × 10' 11" | Natural Lighting, Hardwood Floors, Closet With Original Hardware. |
| Primary Bedroom | Second | 11' 5" × 12' | |
| Bathroom | Second | 5' 10" × 7' 4" | Tastefully Decorated 4 Piece Washroom. |
| Bathroom | Second | 6' × 7' 1" | |
| Family Room | Basement | 20' 6" × 10' 3" | Spacious, Bright Living Room With Two Windows And Newer Laminate Flooring. |
| Bedroom 2 | Second | 11' 3" × 11' 1" | |
| Bedroom | Basement | 14' 6" × 10' 6" | Good Size Lower Room With Newer Broadloom Carpet. |
| Kitchen | Basement | 10' 4" × 16' 11" | |
| Recreation | Basement | 20' 5" × 16' 8" | |
| Bedroom 3 | Basement | 10' 5" × 14' 5" | |
| Bathroom | Basement | 8' 3" × 6' 4" | |
| Utility Room | Basement | 5' 10" × 7' 4" |
Location
Approximate location, placed by postal code. Postal code data © GeoNames (CC BY 4.0).
Payments on this home
Estimated monthly payment
$2,656
Principal and interest only, using Canadian semi-annual compounding. Taxes, insurance, and CMHC premiums (required under 20% down) are extra. For planning, not a lending commitment.
Listing courtesy of Royal Lepage Proalliance Realty. Listing data provided by the originating real estate board via PropTx Amplify Syndication.
The trademarks REALTOR®, REALTORS®, and the REALTOR® logo are controlled by The Canadian Real Estate Association (CREA) and identify real estate professionals who are members of CREA. The trademarks MLS®, Multiple Listing Service® and the associated logos are owned by CREA and identify the quality of services provided by real estate professionals who are members of CREA.
The information provided herein must only be used by consumers that have a bona fide interest in the purchase, sale or lease of real estate and may not be used for any commercial purpose or any other purpose.
Information is deemed reliable but not guaranteed accurate. Room measurements are deemed reliable but not guaranteed.