




53 photos
71 Campbell Beach Road, Kawartha Lakes, ON L0K 1B0
Carden · Kawartha Lakes · L0K 1B0
$980,000
About this property
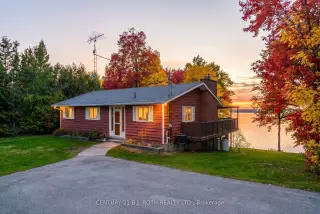
More than just a place to escape, this is a home where memories are made, families grow, and lakeside living becomes part of everyday life. Proudly owned and enjoyed by the same family for the past 10 years, this four-season property has been the backdrop for raising three children and creating years of memories on, in, and around the water. Now, it's ready for its next chapter. Set on an expansive double lot with over 120 feet of water frontage and an owned shoreline road allowance, this property offers a rare combination of space, privacy, and serene lakeside enjoyment. Featuring 3 bedrooms upstairs plus an additional bedroom downstairs in the finished walk-out basement, there's room for the whole family, visiting guests, and everything in between. Enjoy the boathouse with boat included, observation deck for those breath-taking sunsets, detached garage with hydro for all the outdoor tools and machines, and plenty of outdoor space to make the most of every season. Thoughtful recent updates include a new propane furnace, new air conditioning, shingles replaced within the last 5 years, updated kitchen and bathroom flooring, new kitchen countertops, and fresh paint throughout. Conveniently located within approx. a 15-minute drive of two elementary schools, with a school bus stop at the corner, this property offers the opportunity to enjoy waterfront living as your everyday lifestyle. Whether you're raising a family, working from home, or commuting to the GTA, this is a place to put down roots, make memories, and truly call home. Welcome home to Campbell Beach Rd.
Details
- Property type
- Detached · Residential Freehold
- Bedrooms
- 4
- Bathrooms
- 2
- Living area
- 1100-1500 sq ft
- Lot
- 124 × 199.94 Feet
- Year built
- 31-50
- Style
- Bungalow
- Heating
- Forced Air · Propane
- Cooling
- Central Air
- Water
- Drilled Well
- Sewer / septic
- Septic
- Basement
- Walk-Out, Finished with Walk-Out, Separate Entrance, Full, Finished
- Garage
- Detached
- Parking total
- 10
- Taxes
- $3,869 (2025)
Rooms
| Room | Level | Size | Notes |
|---|---|---|---|
| Kitchen | Main | 11' 6" × 14' 8" | |
| Dining Room | Main | 10' 11" × 13' 4" | |
| Living Room | Main | 14' 8" × 16' 5" | |
| Bedroom | Main | 15' × 13' 6" | |
| Bedroom 2 | Main | 10' 2" × 9' 3" | |
| Bedroom 3 | Main | 10' 2" × 11' 3" | |
| Bathroom | Main | 10' 2" × 7' 9" | |
| Bedroom 4 | Lower | 13' 3" × 9' 2" | |
| Family Room | Lower | 32' 9" × 16' 4" | |
| Bathroom | Lower | 3' 7" × 6' 10" | |
| Laundry | Lower | 11' × 9' 6" | |
| Utility Room | Lower | 10' 10" × 13' 11" |
Location
Approximate location, placed by postal code. Postal code data © GeoNames (CC BY 4.0).
Payments on this home
Estimated monthly payment
$4,339
Principal and interest only, using Canadian semi-annual compounding. Taxes, insurance, and CMHC premiums (required under 20% down) are extra. For planning, not a lending commitment.
Listing courtesy of CENTURY 21 B.J. ROTH REALTY LTD.. Listing data provided by the originating real estate board via PropTx Amplify Syndication.
The trademarks REALTOR®, REALTORS®, and the REALTOR® logo are controlled by The Canadian Real Estate Association (CREA) and identify real estate professionals who are members of CREA. The trademarks MLS®, Multiple Listing Service® and the associated logos are owned by CREA and identify the quality of services provided by real estate professionals who are members of CREA.
The information provided herein must only be used by consumers that have a bona fide interest in the purchase, sale or lease of real estate and may not be used for any commercial purpose or any other purpose.
Information is deemed reliable but not guaranteed accurate. Room measurements are deemed reliable but not guaranteed.